Central Texas price index
What a metal building costs here
Regional price ranges by size and building type, reviewed against recent quoted work. Every figure is dated and published with the methodology, so you can tell what is and isn't in the number.
How much does a metal building cost in Central Texas?
A 40x60x14 engineered red-iron building in Central Texas falls in the range shown below, delivered, before slab and site work. Larger spans cost less per square foot.
| Size (W×L×H) | Building type | Floor area | All-in price | Per sq ft | Lead time |
|---|---|---|---|---|---|
| 30×40×12 | Workshop | 1,200 sq ft | $28,000 – $36,000 | $23.33 – $30.00 | 16-18 wks |
| 40×60×14 | Workshop | 2,400 sq ft | $52,000 – $67,000 | $21.67 – $27.92 | 16-18 wks |
| 40×80×16 | Garage / shop | 3,200 sq ft | $68,000 – $88,000 | $21.25 – $27.50 | 16-18 wks |
| 60×100×18 | Commercial | 6,000 sq ft | $124,000 – $158,000 | $20.67 – $26.33 | 18-22 wks |
| 60×120×16 | Agricultural | 7,200 sq ft | $138,000 – $176,000 | $19.17 – $24.44 | 18-22 wks |
| 80×150×20 | Warehouse | 12,000 sq ft | $228,000 – $292,000 | $19.00 – $24.33 | 20-24 wks |
- Method
- These are indicative ranges for Central Texas, reviewed by our team against recent quoted work rather than produced by an automated pricing engine — we are building that system, and these figures will be replaced by its output when it runs. Each range covers an engineered red-iron frame with 26-gauge PBR sheeting, delivered to site, and spans the variation between a minimum-load site and a higher-load or higher-exposure site, and between base and upgraded feature selections. Ranges widen with span, and the largest sizes shown are the least settled: treat anything over 60 feet of clear span as an order-of-magnitude guide until we quote it. Every figure excludes the concrete slab, site work, permits and erection labor unless separately quoted.
- Included in every price
- Engineered red-iron frame, PE-stamped to site-specific loads; 26-gauge PBR wall and roof sheeting; Erection drawings, bolts, fasteners, tape seal and cabling; Delivery to site
- Not included
- Concrete slab and site work; Permits and local fees; Erection labor unless quoted separately; Insulation, gutters, liner and color upgrades
- Source
- Management-verified estimate (Daniel, 2026-08-08). Reviewed against recent quoted work in the region; not generated by the pricing engine, which is still in development.
Why do quotes vary so much between companies?
Quotes for the same nominal building vary between companies because they are not quoting the same building: different frame systems, different design loads, and different ideas of what the price includes.
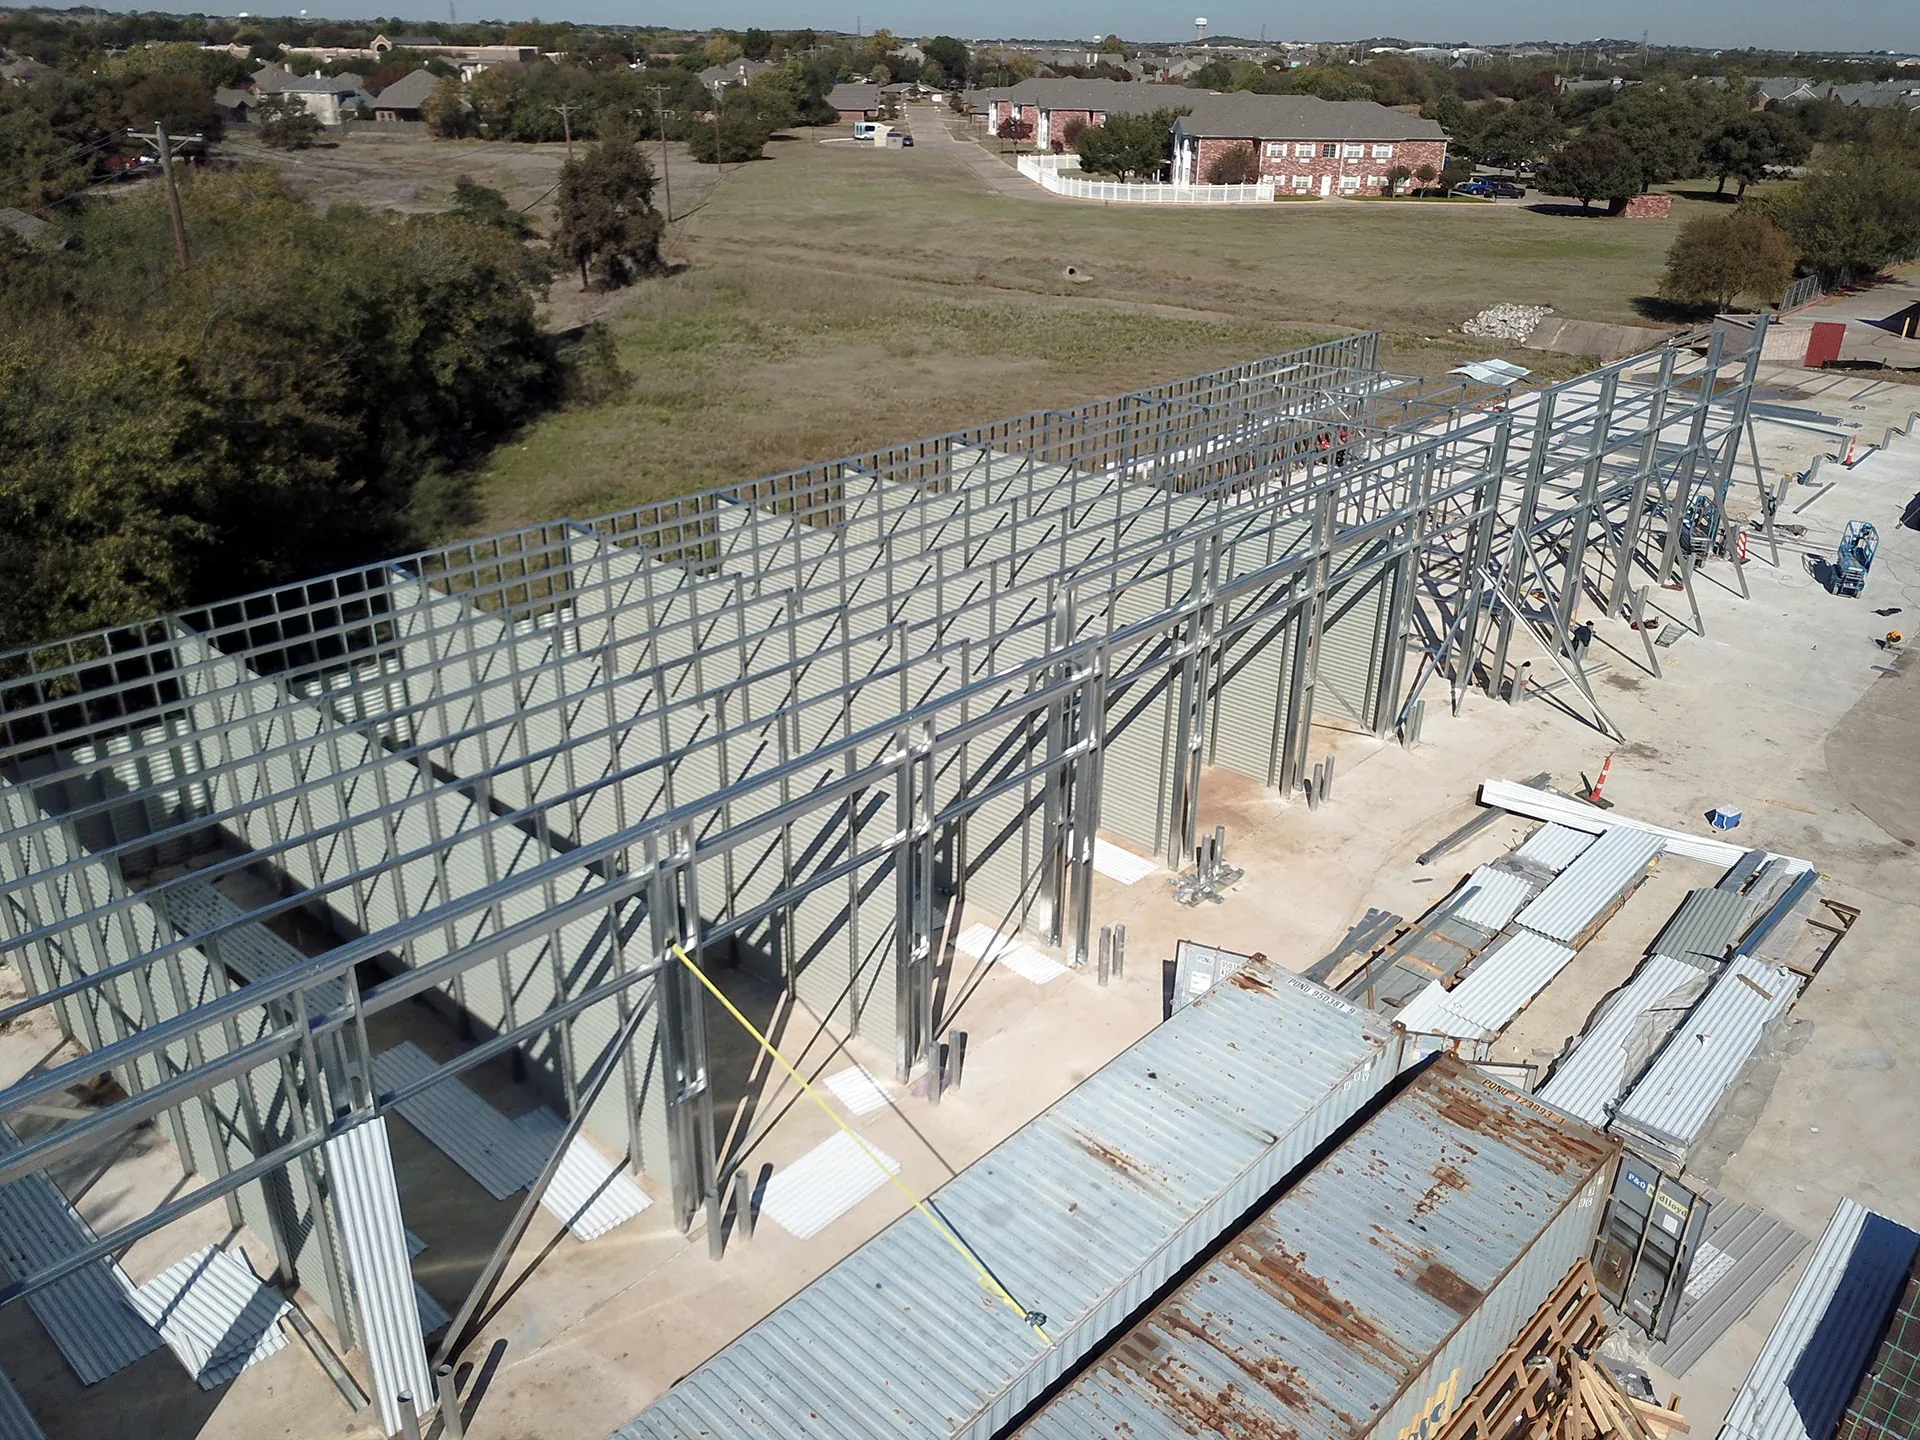
The first thing to check is the frame system. An engineered red-iron frame, whether hot-rolled or built-up tapered members, is a different structure from a cold-formed or tube-frame building at the same nominal dimensions. It prices differently because it is engineered differently.
The second is the design loads. A frame sized for a 90 mph exposure-B site is lighter, and cheaper, than the same span engineered for a higher wind speed or a heavier exposure category. If a quote doesn't state the wind speed, exposure, snow and seismic assumptions it was engineered to, you cannot compare it to anything.
The third is scope. Ask each supplier in writing whether the number includes delivery, erection, the slab, permits, insulation, gutters, and doors. A cheaper price with fewer inclusions is not a cheaper building.
Ask every supplier for the design loads their price is based on: governing code, wind speed, exposure category, ground snow, and seismic site class. A manufacturer can produce these immediately because the frame was engineered to them.
Our proposals include site-specific design loads per IBC as standard.Pricing questions
- Does the price include the concrete slab?
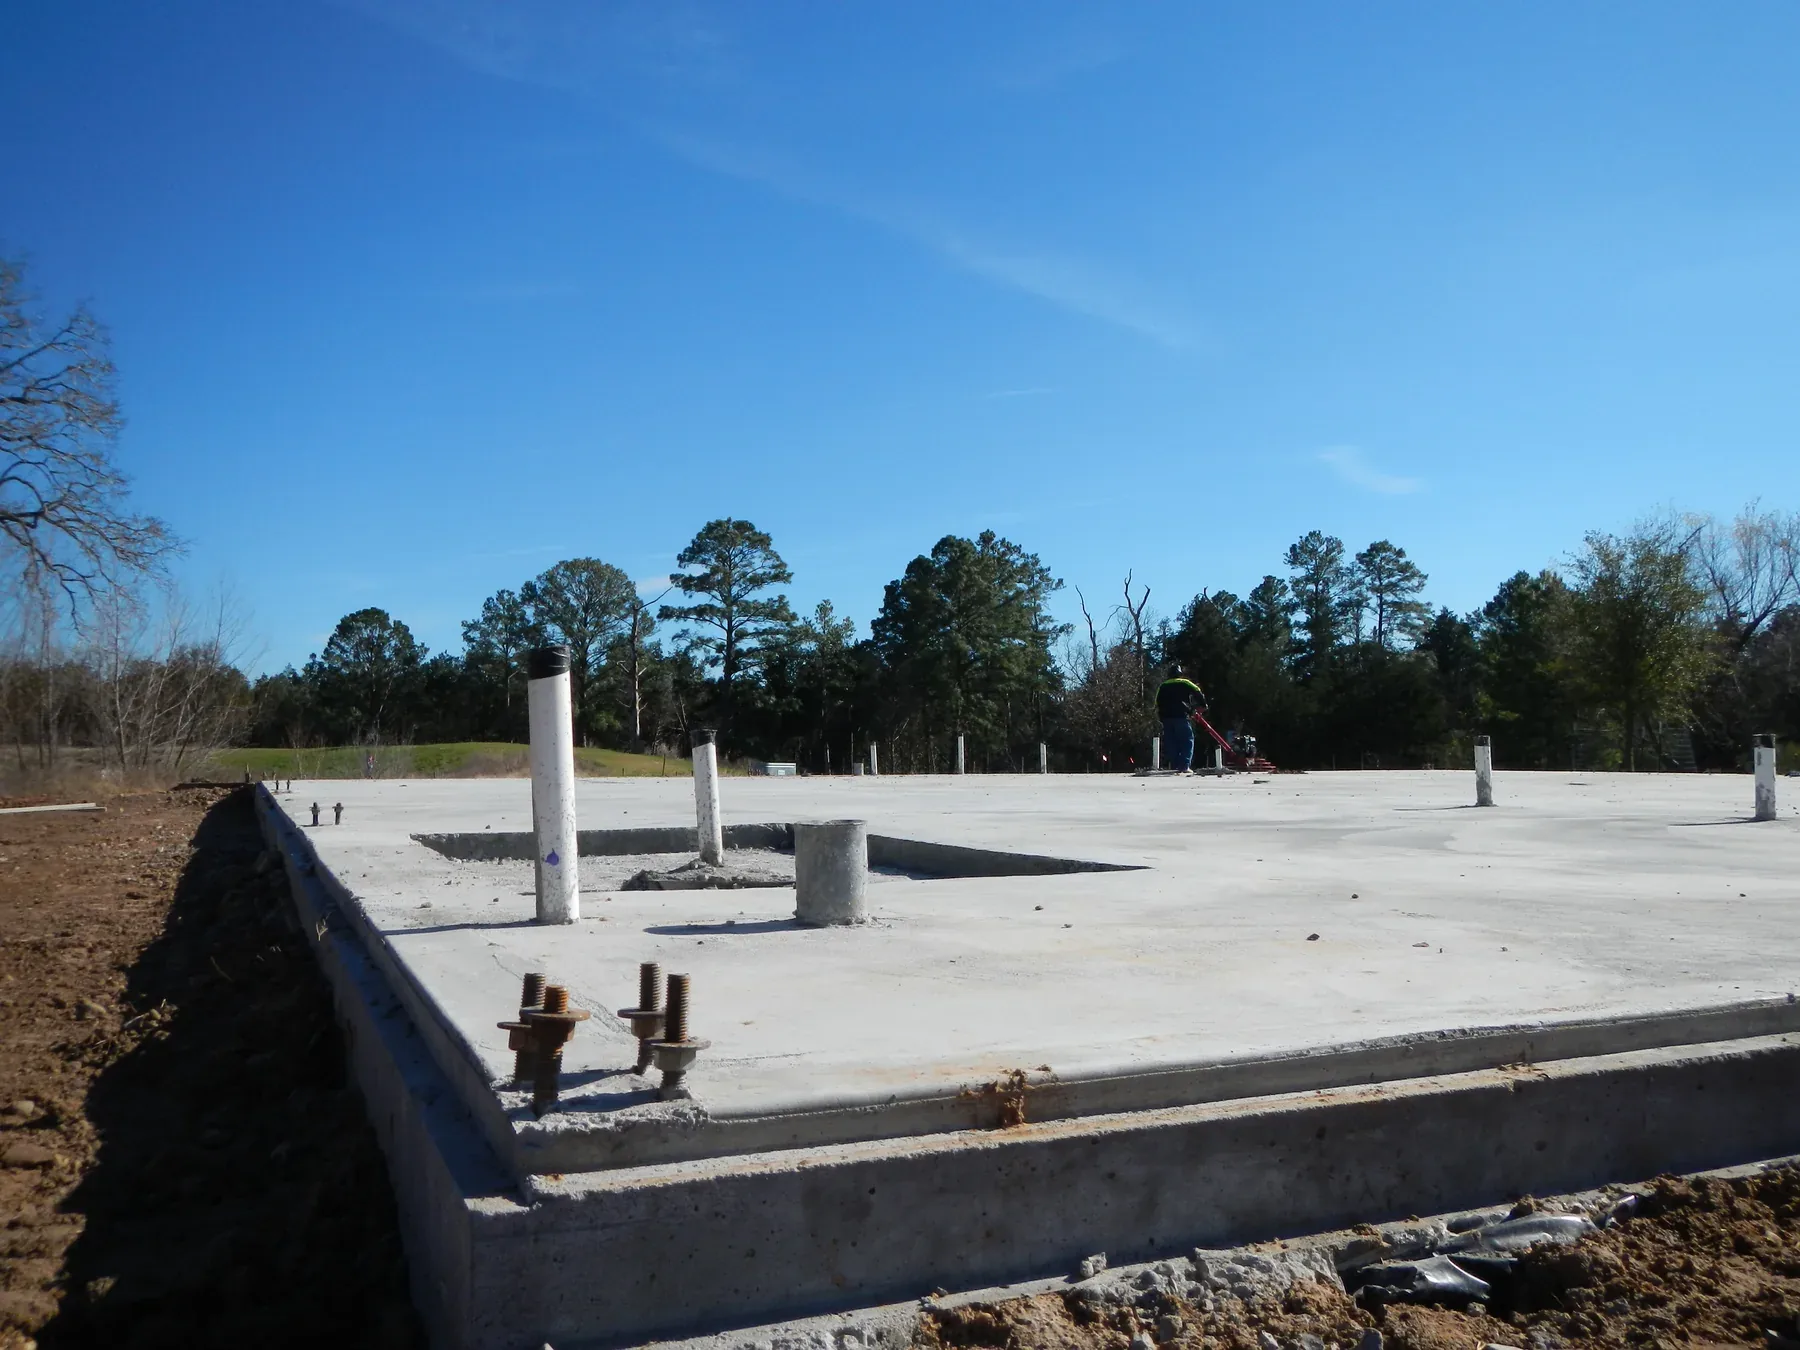
- Not unless the quote says so. We do not typically price the concrete slab, though we can on some buildings depending on location and size. Where it is excluded, we supply the anchor bolt layout and the reaction loads your slab has to be designed against.
- Is erection included?
- Not by default. Erection is quoted separately and can be included; several of the projects we've delivered were supplied with erection. Whoever puts it up works from the erection drawings, which are issued on deposit, and the delivered package always includes the bolts, fasteners, tape seal, cables, and accessories, plus customer support during construction.
- How long is a quoted price good for?
- Our proposals carry a 10-day price validity, because steel pricing moves. The proposal also sets out the payment schedule so you can see when each stage is due.
- How long from payment to delivery?
- Delivery is estimated at 16 to 18 weeks after the fabrication payment. Larger or more complex buildings run longer; the estimate for your specific building is stated in the proposal.
- Is financing available?
- Yes. Financing is available on SNAP Buildings projects, and the application is handled there rather than on this site. See financing options
Get a price with the loads written on it
A proposal with the all-in price, the payment schedule, the itemized inclusions, and the site-specific design loads your parcel requires.