Central Texas
Questions we get asked
Straight answers, including the ones where the answer is 'that depends on your site' or 'we don't publish that'.
What does Central Texas actually require?
Austin builds to the 2021 IBC with ASCE 7-16 wind loads of roughly 100 to 110 mph for a standard building, and almost every engineered metal building is large enough to need a permit.
| Specification | Value | Note |
|---|---|---|
| Design criteria | ||
| Governing code | 2021 IBC and IRC, as adopted by the City of Austin | 2021 IECC with Texas amendments also applies |
| Wind standard | ASCE 7-16 | Load data taken directly from ASCE |
| Basic wind speed | Approx. 100-110 mph, Risk Category II | Inland Central Texas; nowhere near coastal figures |
| Exposure category | B or C | Exposure D is for open water and does not apply here |
| Foundations, and why they differ across town | ||
| East of I-35 | Blackland Prairie expansive clay | Heaves and cracks slabs; geotechnical reports and engineered foundations are common |
| West into the Hill Country | Shallow limestone | Movement is rarely the issue; rock excavation is |
| What we supply | Engineered foundation drawings on request | Plus anchor bolt layout and reaction loads where the slab is excluded |
| City of Austin permits | ||
| Residential accessory exemption | Up to 200 sq ft and 15 ft tall | No dwelling, no plumbing, outside a flood hazard area |
| Commercial shed exemption | Up to 120 sq ft | Outside a flood hazard area |
| Practical effect | Assume you need a permit | Every engineered building we make exceeds both thresholds |
| Sealed documents | Required for commercial | Texas-licensed architect or engineer |
| Outside the city limits | ||
| Travis County | Permit through TNR Development Services | Submittal is site-heavy: contours, easements, septic location, erosion control, grading |
| Hays County | Permit for commercial and public buildings | The county fire code does not apply to purely agricultural buildings with no workers or public access |
| Williamson County | Confirm directly | We have not published requirements we have not verified |
Checked 30 July 2026 against the City of Austin, Travis County, and Hays County. Codes and thresholds change, and one county page was already flagged as expired when we looked, so confirm current requirements with the authority having jurisdiction before you rely on any of this. Confirming a specific building will pass permitting stays with the customer or contractor; we supply whatever the jurisdiction asks for.
What makes a Central Texas slab different?
A Central Texas slab is shaped by which side of I-35 you are on: expansive clay to the east that moves with moisture, and shallow limestone to the west where the difficulty is getting into the ground at all.
East of the interstate the Blackland Prairie clay swells and shrinks through the year, which is why geotechnical reports and engineered foundations are common there. West into the Hill Country the ground barely moves, but you are cutting into rock, and that shows up in the excavation line of a bid rather than the design.
Either way the slab is designed against the loads the building imposes on it. We supply the anchor bolt layout and the reaction loads, and engineered foundation drawings where the jurisdiction asks for them.
Buying and building in Central Texas
- Are you located in Austin?
- No. We serve Austin and Central Texas from Texas facilities: the head office is in League City and the operations facility is at 2993 McKnight Rd, Seguin, Texas. We would rather say that plainly than imply a local yard that doesn't exist.
- Do I need a permit for a metal building in Central Texas?
- Almost certainly. The City of Austin exempts detached accessory structures only up to 200 square feet residential or 120 square feet commercial, and every engineered building we make is bigger than that. Outside the city limits you are dealing with the county instead, and Travis County in particular wants a detailed site submittal. The table above sets out what applies where.
- Who pours the slab?
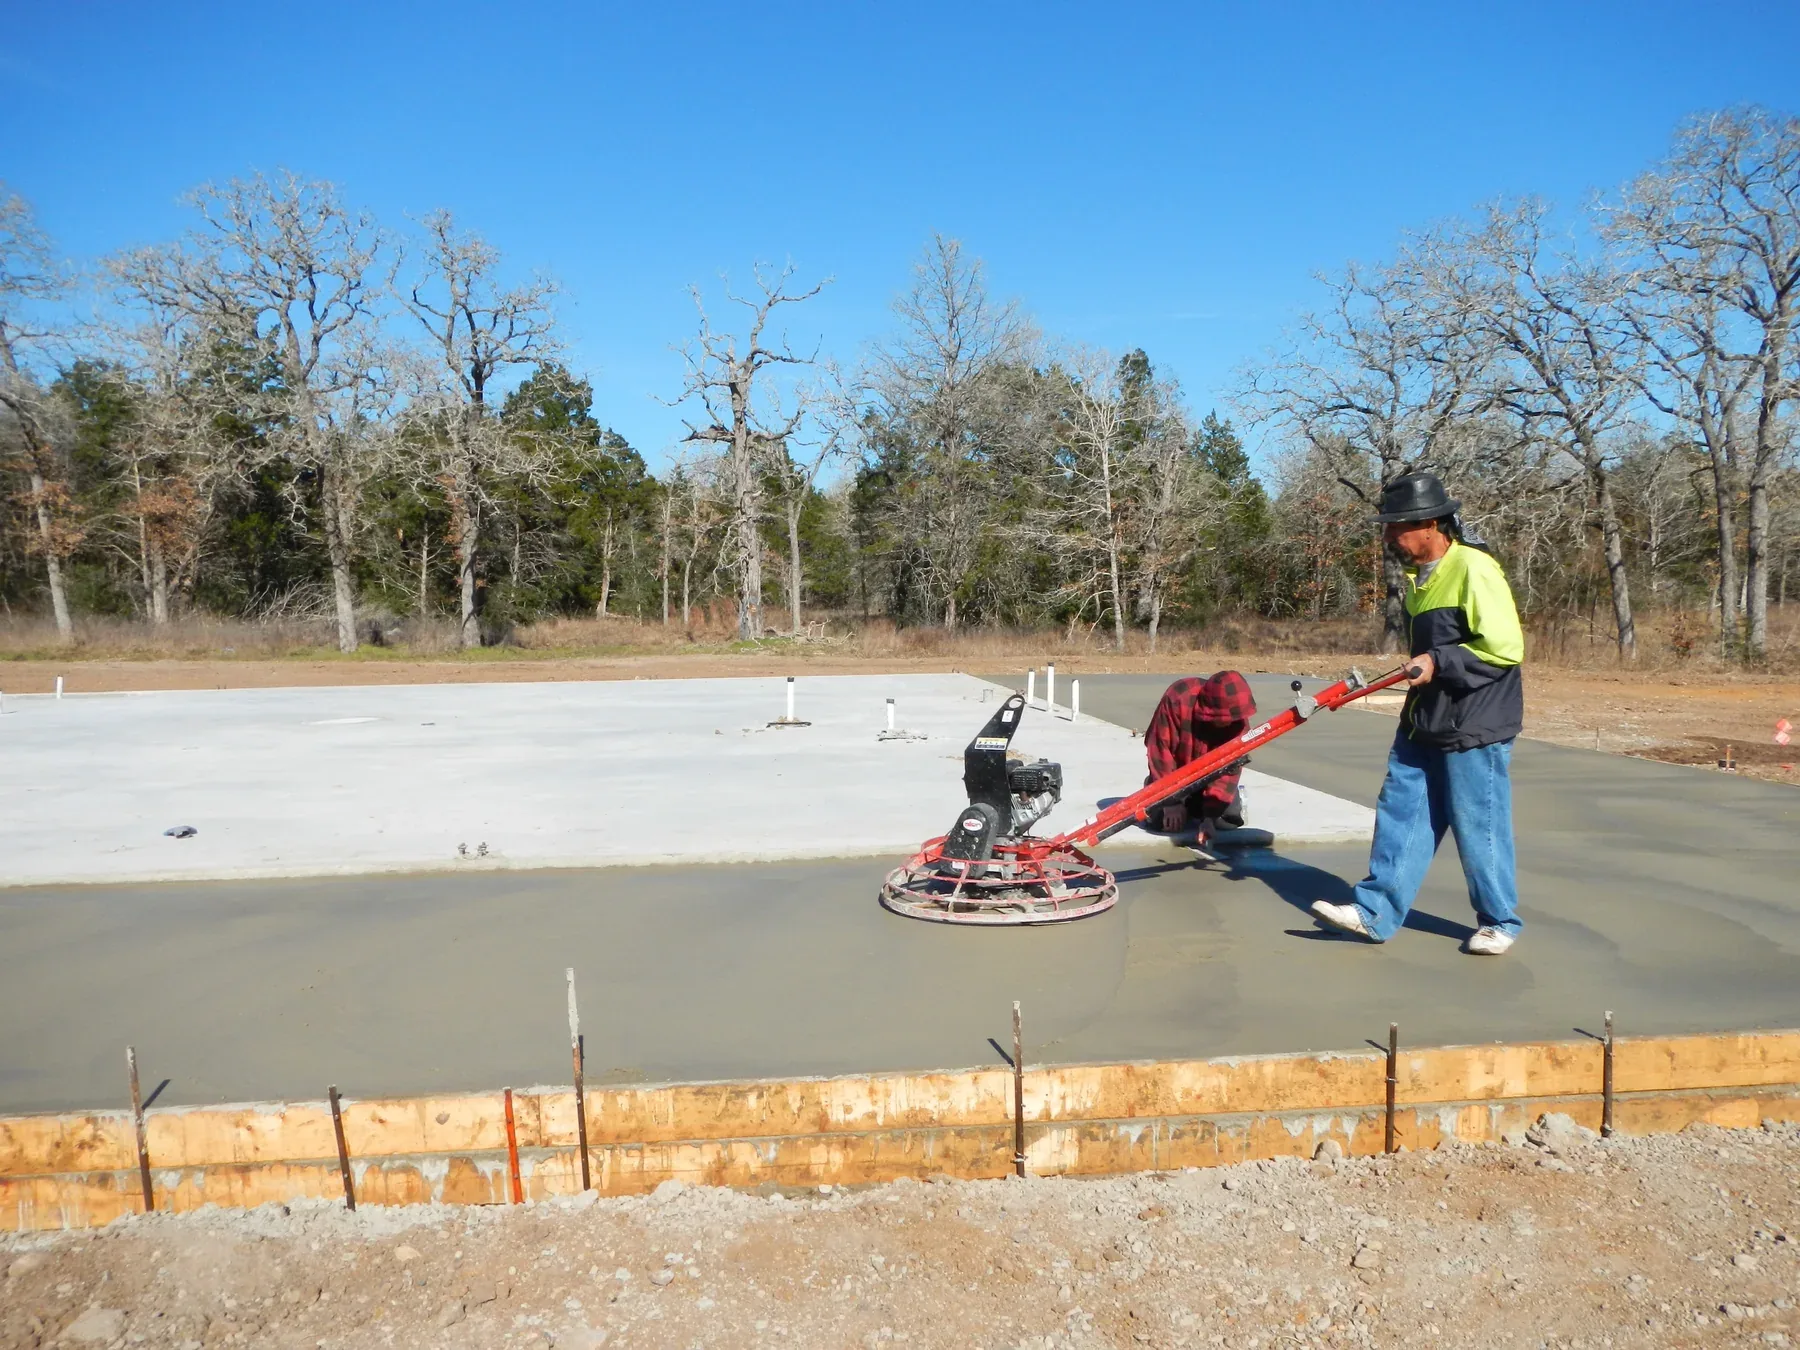
- You do, through a local concrete contractor. The slab is excluded from our pricing because it depends on your soil, your design loads and local concrete rates. We supply the anchor bolt layout and reaction loads the slab has to be designed against.
- How wide can you go without interior columns?
- Red-iron frames are built up to the span rather than picked from a fixed catalog, so the practical answer comes from your loads and your budget rather than a single published maximum. Tell us the clear span you need and what has to hang from the frame, and we will engineer to it or tell you what it costs to get there.
- Can the building take a crane?
- Yes, crane-ready frames are a standard configuration. Collateral and crane loads have to be specified up front because they change the frame design, not just the accessories. We have delivered crane-ready buildings, including a pair of 50-foot by 230-foot by 32-foot gable buildings engineered for a 20-ton crane.
- How long does delivery take?
- Delivery is estimated at 16 to 18 weeks after the fabrication payment. The estimate for your specific building is stated in the proposal, along with the payment schedule.
- What warranty do you offer?
- Warranties vary depending on material and coatings. All materials provided carry a warranty. Call us for specific warranty coverage on the materials in your building. Call sales
- Do you speak Spanish?
- Yes. Spanish-language sales support is available, so the consultation, the proposal, and the questions during your build can all be handled in Spanish.
- Can you do a barndominium?
- Yes. Barndominium shells are a common build for us. A 53-foot by 100-foot by 16-foot gable barndominium with erection, windows, and doors is among the projects we have delivered. Note that we supply and erect the engineered shell; interior finish-out is handled by your own contractors.
Still have a question?
Ask it before you get quoted. It is a great deal cheaper to resolve a question now than to discover the answer at plan review.