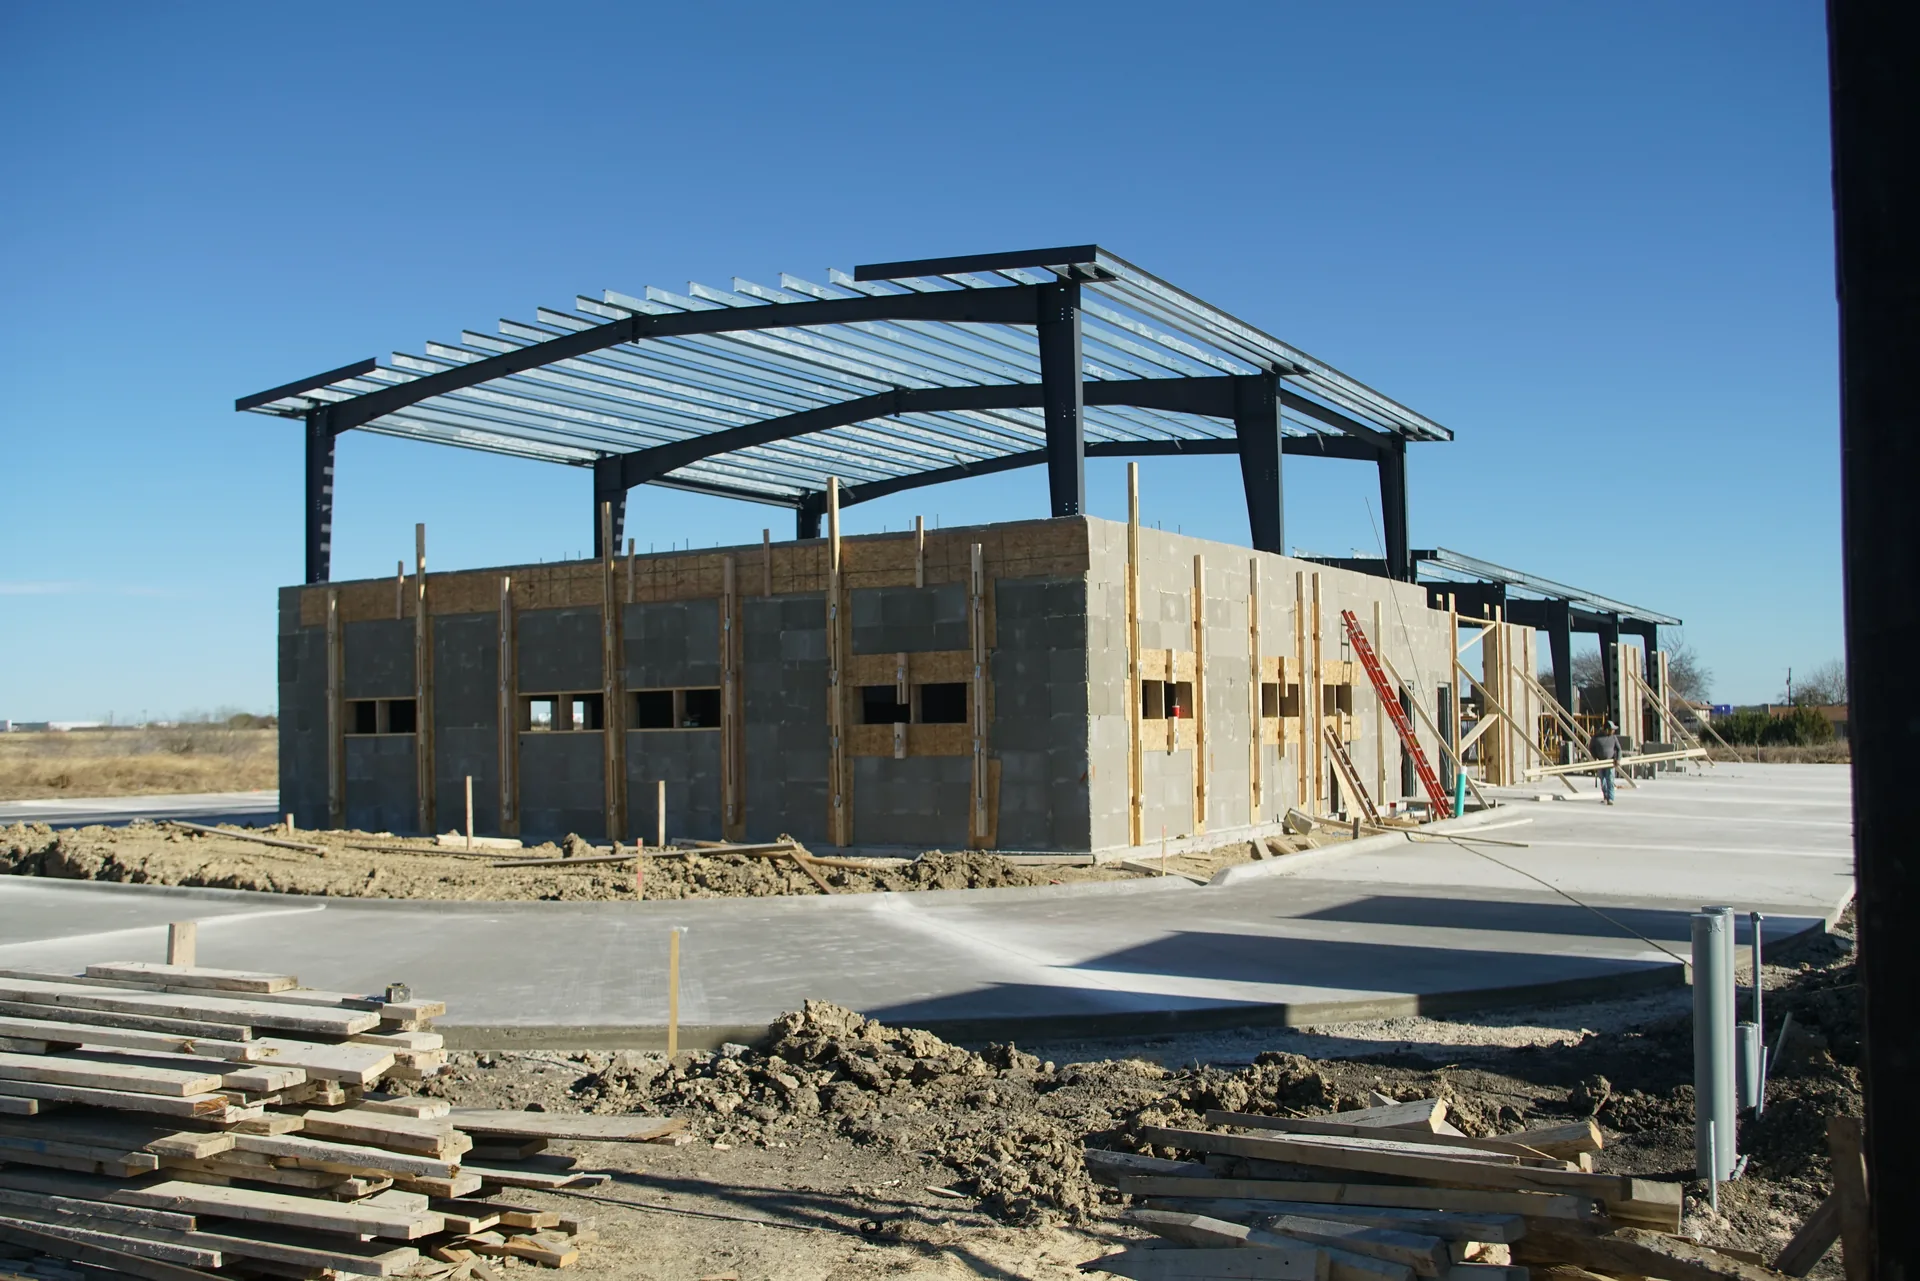
Serving Austin & Central Texas
Red iron, engineered to your site
Hot-rolled and built-up tapered frames, engineered to local Central Texas building codes and manufactured in-house. The company that makes your building is the company that sells it to you.
Configure it yourself. No sales call to get started.
What makes a Central Texas building different from a catalog kit?
A Central Texas building is engineered to the wind speed, exposure category and seismic site class of your specific location, not pulled from a fixed catalog of pre-drawn sizes.
Every building is engineered to the local building code that applies where it will stand. In practice that means the frame is sized for the wind load your county enforces, the exposure of your particular site, and any collateral load you plan to hang from the structure: lighting, a crane, mechanical, or a liner panel.
That engineering is done in-house rather than outsourced, which is the reason a configuration change comes back as a revised design instead of a change order weeks later. The company employs its own structural engineers and runs proprietary software for quotation and real-time engineering.
- Buildings engineered to local building codes, per site
- Proprietary software for fast quotations and real-time engineering
- Nationwide network of partner fabrication facilities
- Factory-direct pricing, with supply chain and production managed in-house
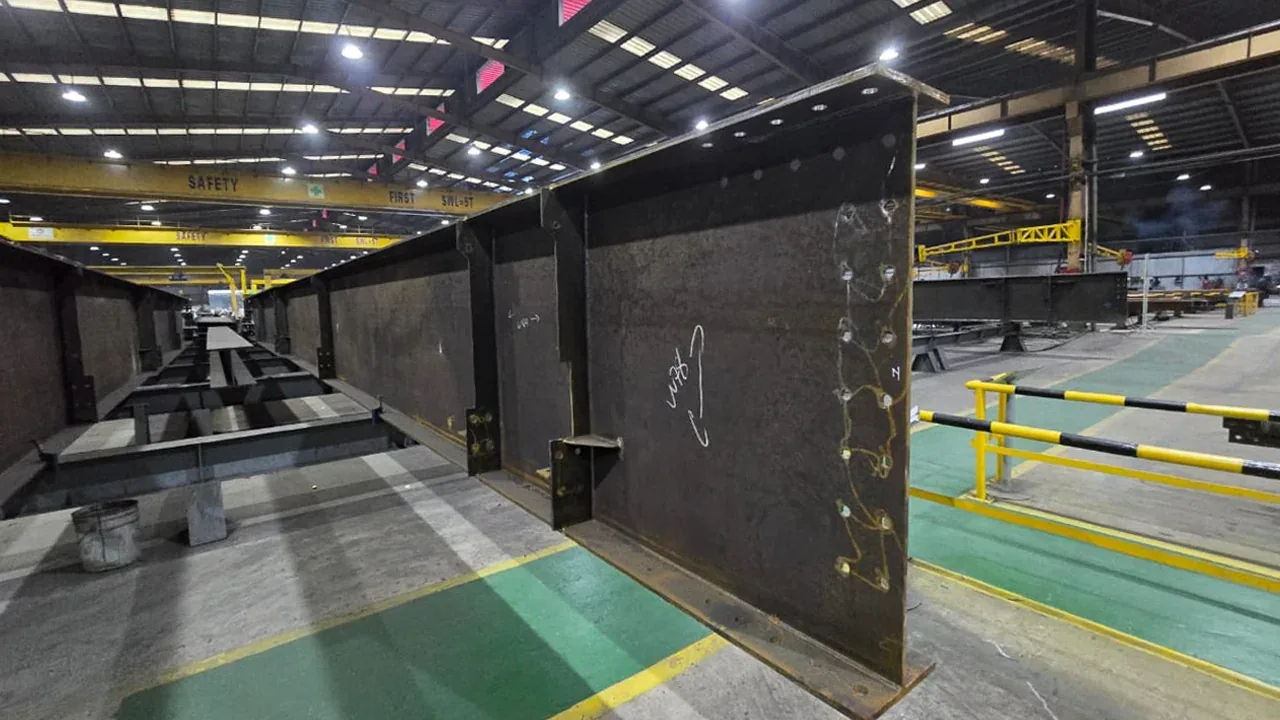
We are an AISC member. Our member ID is #3426126. Look it up yourself in the AISC membership directory, and do the same with any supplier who tells you they manufacture.
Open the AISC directoryWho you are actually buying from
Global Steel Partners manufactures the steel. SNAP Buildings is who you deal with. Same company, and it is the reason pricing is factory-direct and a design change does not become a three-week delay.
-
Factory-direct pricing
Supply chain and production are managed in-house rather than brokered out to a third-party manufacturer, so there is no reseller margin on top of the building.
-
Engineering in-house
Structural engineering and detailing are done by our own team, which includes multiple licensed professional engineers, with proprietary software producing quotations and real-time engineering.
-
Texas operations
Head office in League City and an operations facility at 2993 McKnight Rd, Seguin, Texas, inside the state your building is going up in.
-
75+ years combined
The partner group brings more than 75 years of combined experience across design, detailing, and manufacturing.
-
White-glove service
One point of contact from first consultation through to final installation, including support while the building is going up.
-
Financing and Spanish support
Financing is available, and sales support is offered in Spanish as well as English.
What steel actually goes into the building?
Primary frames are ASTM A572 Grade 50 with AWS welding. Secondary framing is typically galvanized 16-gauge S350GD and sheeting is typically 26-gauge PBR, both of which step up where local loads require it.
| Specification | Value | Note |
|---|---|---|
| Structural steel | ||
| Primary frame steel | ASTM A572 Gr 50 | Welded to AWS procedures |
| Frame system | Red iron: hot-rolled and built-up tapered members | Engineered per site loads |
| Secondary framing | Typically galvanized 16-gauge S350GD | Heavier gauge where loads require it; occasionally red iron rather than galvanized |
| Sheeting and roofing | ||
| Wall and roof panel | Typically 26-gauge PBR profile | 24-gauge common on the Texas coast and in Florida |
| Panel substrate | PPGL G550 | |
| Roof options | Standing seam available on request | |
| Bracing and connections | ||
| Typical bracing | Bolting and cabling | |
| Where the design calls for it | Portal frames and wind columns | Used when cable bracing is unsuitable |
| Fasteners | Long-life fasteners with neoprene washers | Tape sealant throughout |
| Drawings and documents | ||
| Erection drawings | Issued on deposit | What you build from and what goes to the permit office |
| Engineer's stamp | On request | Applied to the erection drawings |
| Design calculations | On request | Required by some jurisdictions for permitting |
| Engineered foundation drawings | On request | Required by some jurisdictions, San Antonio among them |
| Fabrication drawings | Not issued | Internal shop documents; erection drawings are what customers receive |
| Design loads, set per location | ||
| Load data source | ASCE | Taken directly from ASCE, which is continuously updated |
| Governing code | IBC, as adopted locally | Varies by jurisdiction |
| Wind speed and exposure | Set from the building location | Not a catalog default |
| Ground snow and seismic site class | Set from the building location | Stated in the proposal |
| Collateral load | Specified by the buyer | Cranes, liner, mechanical |
Material specifications as published by SNAP Buildings. Gauges and panel profiles shown are typical and step up where local loads require it, so treat them as a starting point rather than a fixed spec. Design load values come directly from ASCE and are set per project from the building location and the locally adopted code.
What happens between a quote and a delivered building?
Between a signed quote and a delivered building there are five steps: consultation, design customization, quote and approval, manufacturing, then delivery. Your erection drawings are issued on deposit, ahead of the steel.
Five steps, as published. Erection drawings are issued on deposit, and the fastening package arrives with the steel.
-
Consultation
Establish what the building has to do: span, height, use, what hangs from the frame, and the site's constraints.
-
Design customization
The configuration is engineered to the site: frame sizing, openings, panel and trim selection, accessories.
-
Quote and approval
A proposal with the all-in price, the payment schedule, the site-specific design loads and the itemized inclusions.
-
Manufacturing
Fabrication through the company's own facilities and its nationwide network of partner fabrication plants.
-
Delivery
All bolts, fasteners, tape seal, cables, and accessories arrive with the steel, plus customer support during construction. Your erection drawings were issued earlier, on deposit.
What can you actually build?
Engineered configurations from our design library, shown at real dimensions with eave height, roof pitch, and door and window counts, so you can find the one closest to what you have in mind.
We have put up gyms, churches and restaurants in Austin, and hangars and equestrian buildings out toward Wimberley and Spicewood, so the range here is not hypothetical.
19 of 23 are drawn from specific buildings we have delivered. The rest are example configurations of types we also build.
-
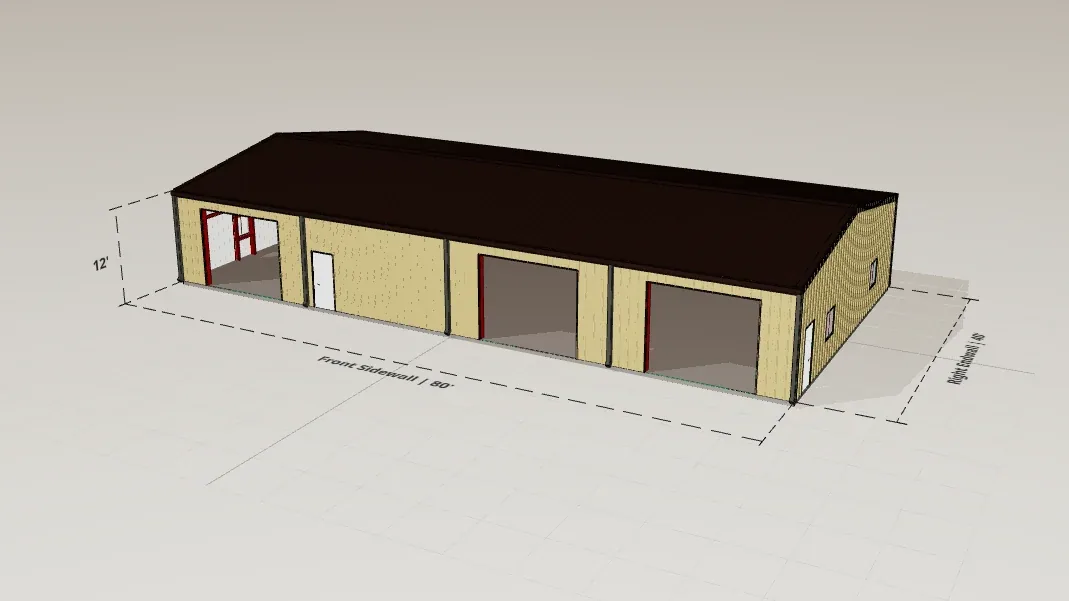
Agricultural/Farm
40x80 Machine Shed
Equipment storage with five roll-ups sized for farm machinery.
- Size
- 40×80×12
- Floor area
- 3,200 sq ft
- Roof pitch
- 2:12
- Openings
- 3 roll-up · 2 walk · 4 window
-
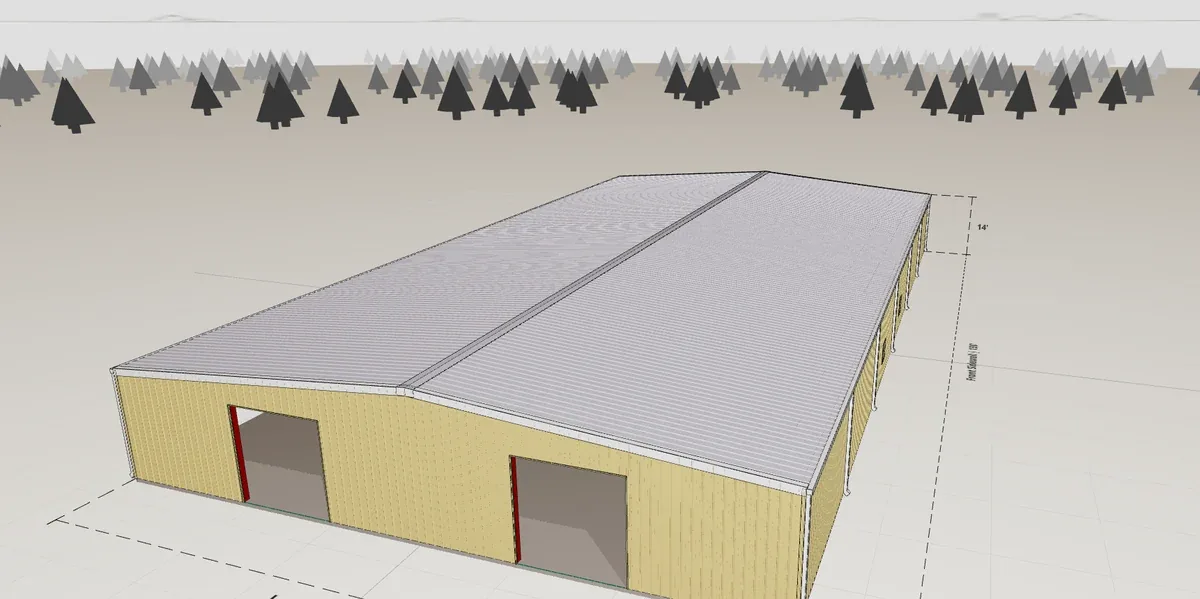
Agricultural/Farm
80x150 Ag Storage
12,000 square feet of clear-span crop and equipment storage.
- Size
- 80×150×14
- Floor area
- 12,000 sq ft
- Roof pitch
- 1:12
- Openings
- 4 roll-up · 0 walk · 4 window
-
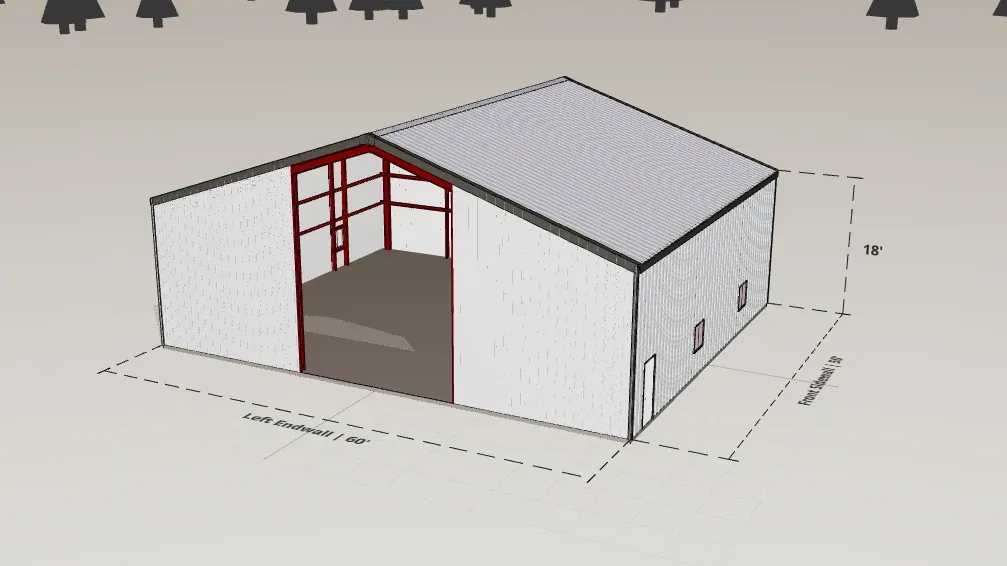
Airplane Hangar
60x50 Aircraft Hangar
Compact private hangar with a wide door face.
- Size
- 60×50×18
- Floor area
- 3,000 sq ft
- Roof pitch
- 4:12
- Openings
- 1 roll-up · 2 walk · 4 window
-
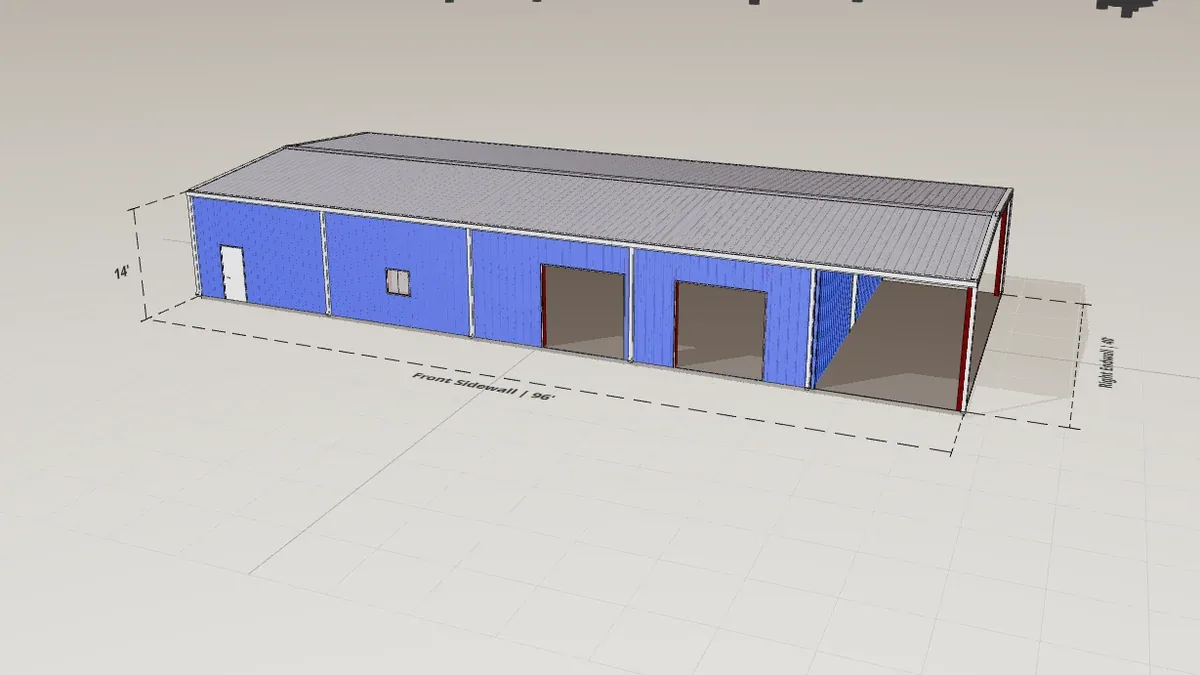
Automotive
40x96 Auto Shop
A four-bay service building with a drive-through workflow.
- Size
- 40×96×14
- Floor area
- 3,840 sq ft
- Roof pitch
- 1:12
- Openings
- 2 roll-up · 2 walk · 1 window
-
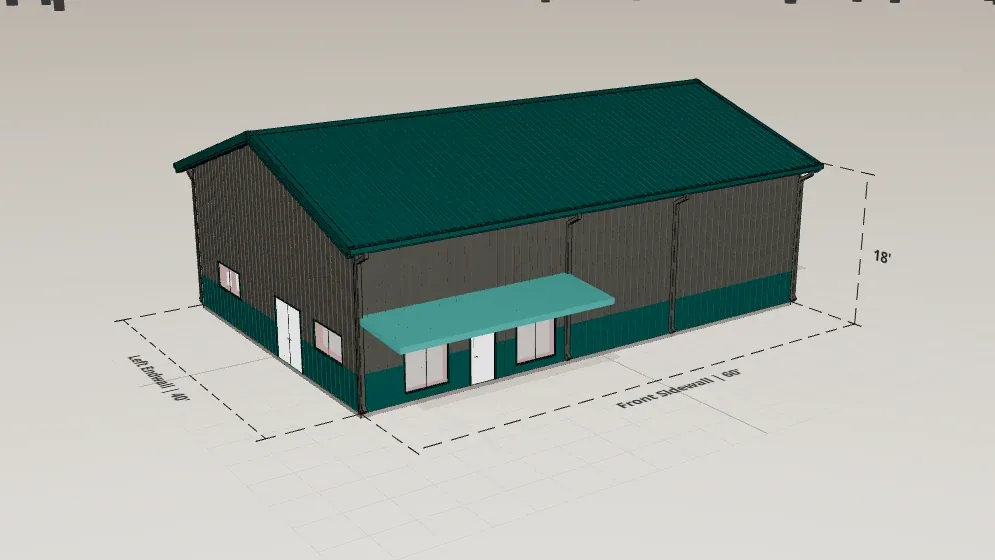
Barndominium/Home
40x60 Classic Barndominium
The classic barndo footprint with a shaded entry canopy and wainscot.
- Size
- 40×60×18
- Floor area
- 2,400 sq ft
- Roof pitch
- 4:12
- Openings
- 1 roll-up · 4 walk · 6 window
-
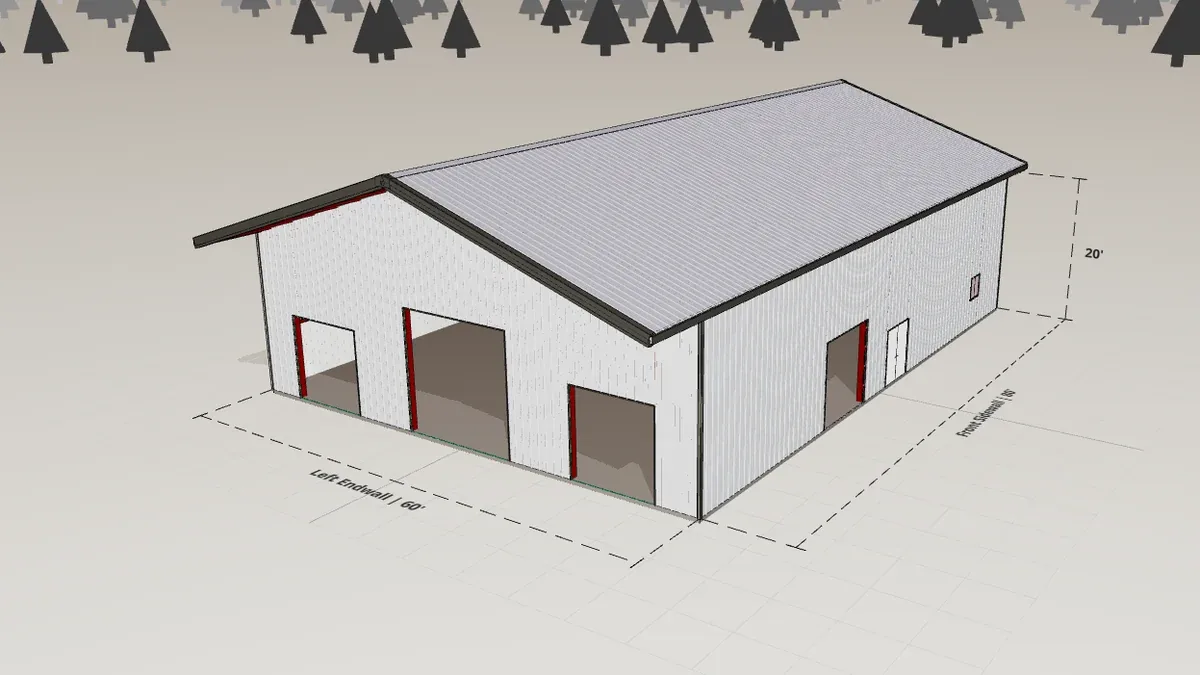
Barndominium/Home
60x80 Family Barndominium
Room for living quarters and a full shop, plus a mezzanine.
- Size
- 60×80×20
- Floor area
- 4,800 sq ft
- Roof pitch
- 4:12
- Openings
- 5 roll-up · 3 walk · 2 window
-
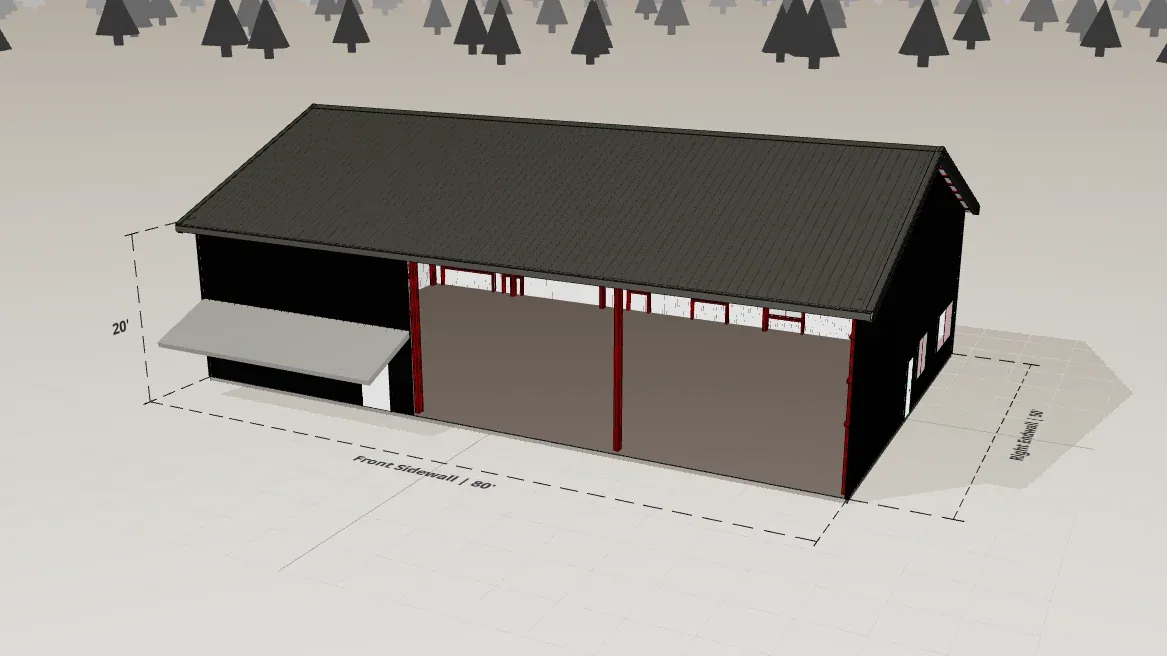
Barndominium/Home
50x80 Premium Barndominium
Steep-pitch profile, ten windows, and a covered porch canopy.
- Size
- 50×80×20
- Floor area
- 4,000 sq ft
- Roof pitch
- 5:12
- Openings
- 1 roll-up · 2 walk · 10 window
-
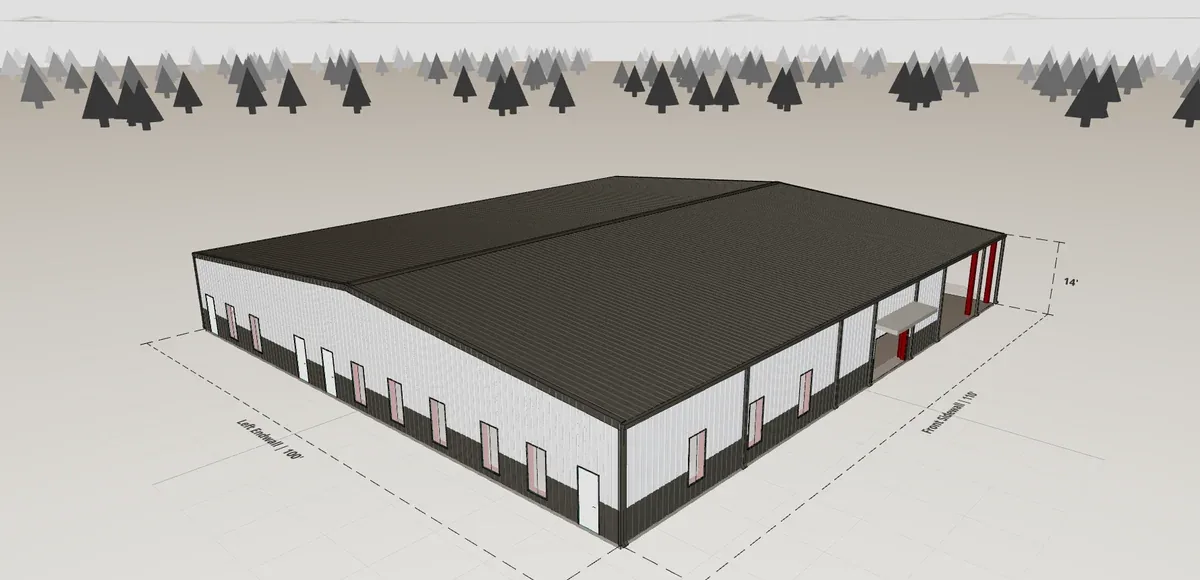
Church
100x110 Church Campus
An 11,000 square foot sanctuary with 22 windows and covered entries.
- Size
- 100×110×14
- Floor area
- 11,000 sq ft
- Roof pitch
- 1:12
- Openings
- 1 roll-up · 5 walk · 22 window
-
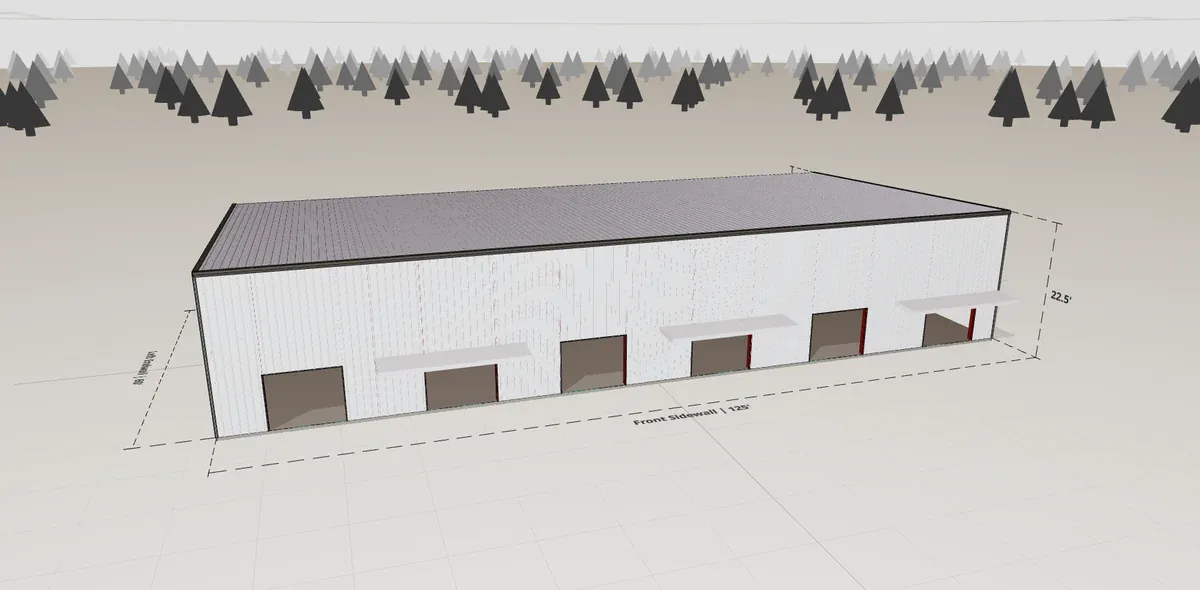
Commercial/Retail
60x125 Commercial Flex
Single-slope flex space with a canopy-covered loading side.
- Size
- 60×125×22.5
- Floor area
- 7,500 sq ft
- Roof pitch
- 0.5:12
- Openings
- 6 roll-up · 3 walk · 0 window
-
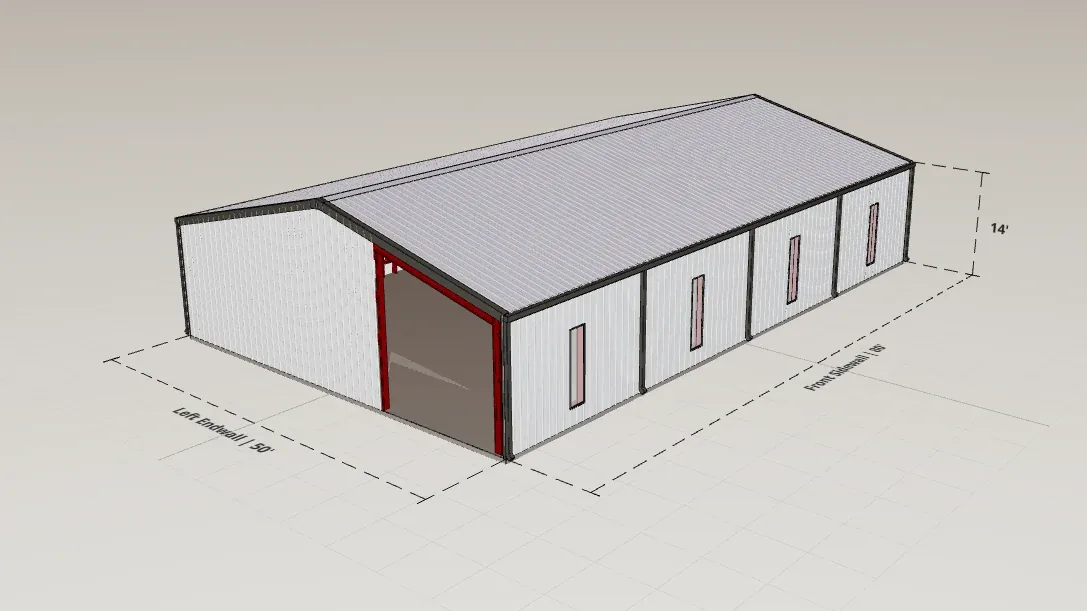
Commercial/Retail
50x80 Retail Storefront
Window-forward retail shell ready for a storefront finish.
- Size
- 50×80×14
- Floor area
- 4,000 sq ft
- Roof pitch
- 3:12
- Openings
- 0 roll-up · 0 walk · 8 window
-
Equestrian/Barn
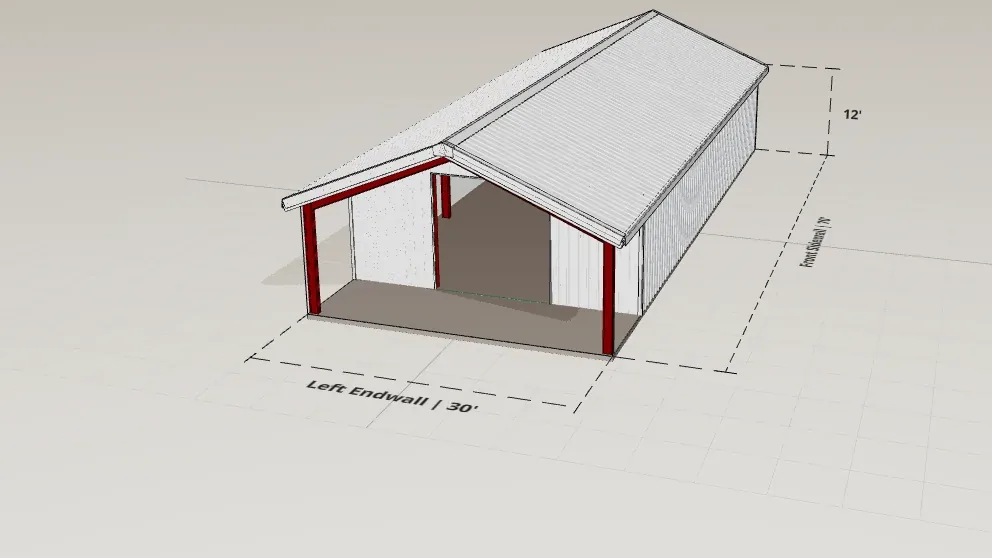
30x70 Stall Barn
A classic stall barn layout with room for a center aisle.
- Size
- 30×70×12
- Floor area
- 2,100 sq ft
- Roof pitch
- 5:12
- Openings
- 2 roll-up · 0 walk · 0 window
Example configuration
-
Event/Venue
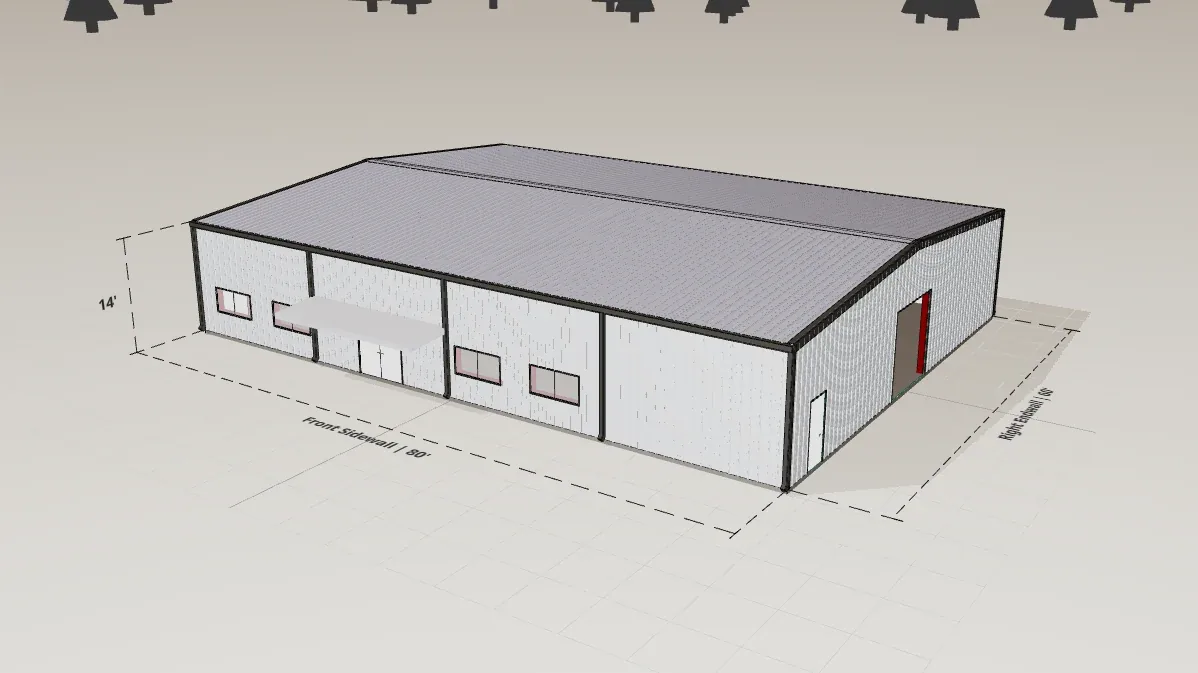
60x80 Event Venue
Canopy-lined venue shell with twelve windows.
- Size
- 60×80×14
- Floor area
- 4,800 sq ft
- Roof pitch
- 1:12
- Openings
- 1 roll-up · 4 walk · 12 window
Example configuration
-
Garage/Workshop
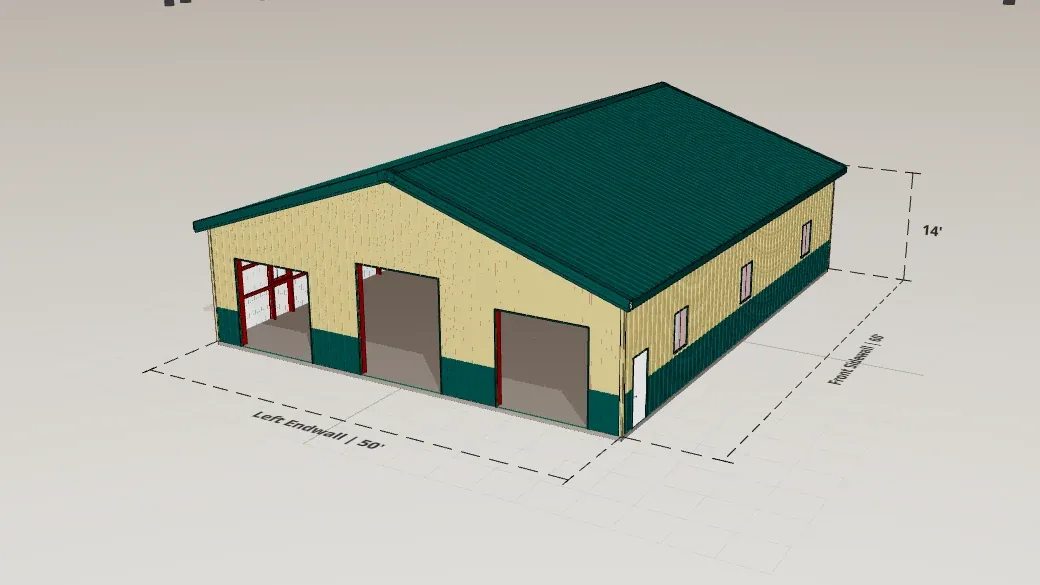
50x60 Hobby Shop
A serious home shop: four roll-up doors, six windows, and wainscot accents.
- Size
- 50×60×14
- Floor area
- 3,000 sq ft
- Roof pitch
- 4:12
- Openings
- 3 roll-up · 1 walk · 6 window
-
Garage/Workshop
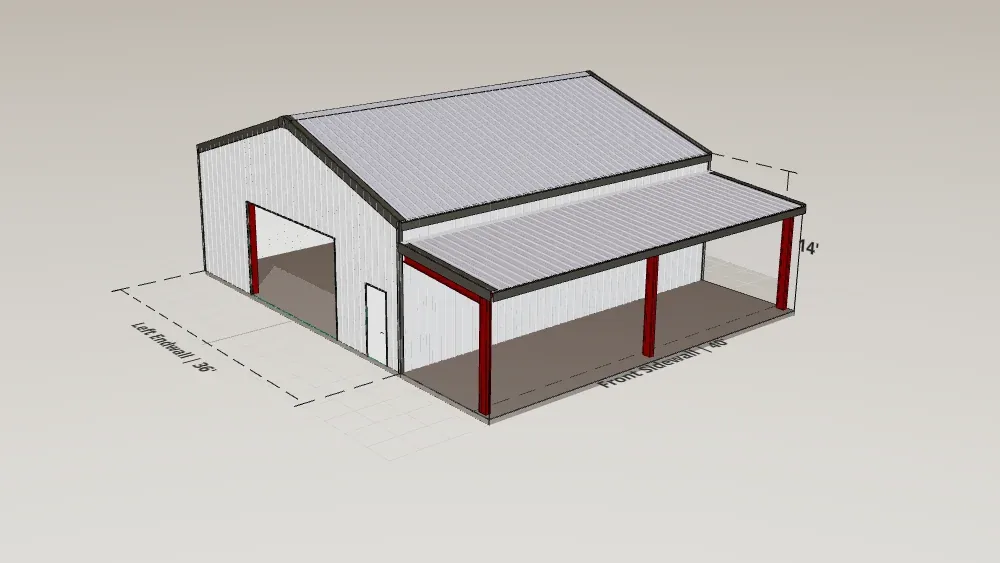
36x40 Garage with Lean-To
Everyday garage with a 12-foot open lean-to for covered parking.
- Size
- 36×40×14
- Floor area
- 1,440 sq ft
- Roof pitch
- 4:12
- Openings
- 1 roll-up · 1 walk · 1 window
-
Garage/Workshop
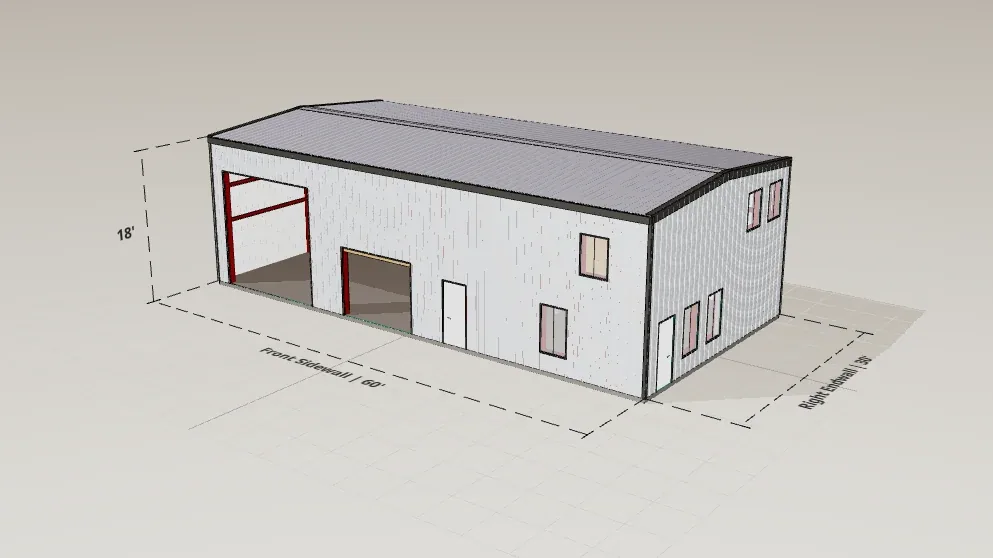
30x60 Tall Shop with Loft
18-foot walls fit a full mezzanine loft over the work floor.
- Size
- 30×60×18
- Floor area
- 1,800 sq ft
- Roof pitch
- 1:12
- Openings
- 2 roll-up · 3 walk · 6 window
-
Garage/Workshop
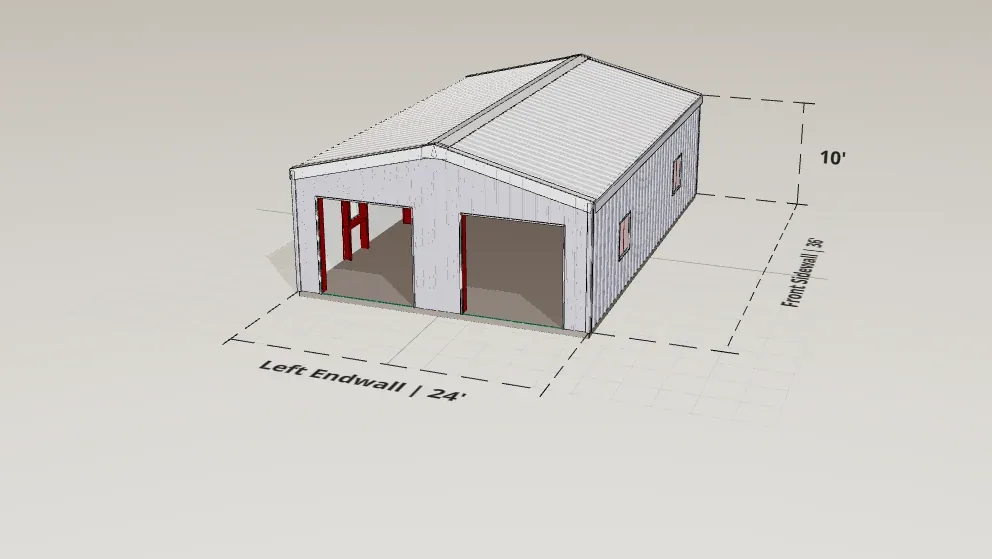
24x36 Starter Garage
Three-bay starter garage that covers the essentials.
- Size
- 24×36×10
- Floor area
- 864 sq ft
- Roof pitch
- 3:12
- Openings
- 2 roll-up · 1 walk · 4 window
-
Gym/Fitness
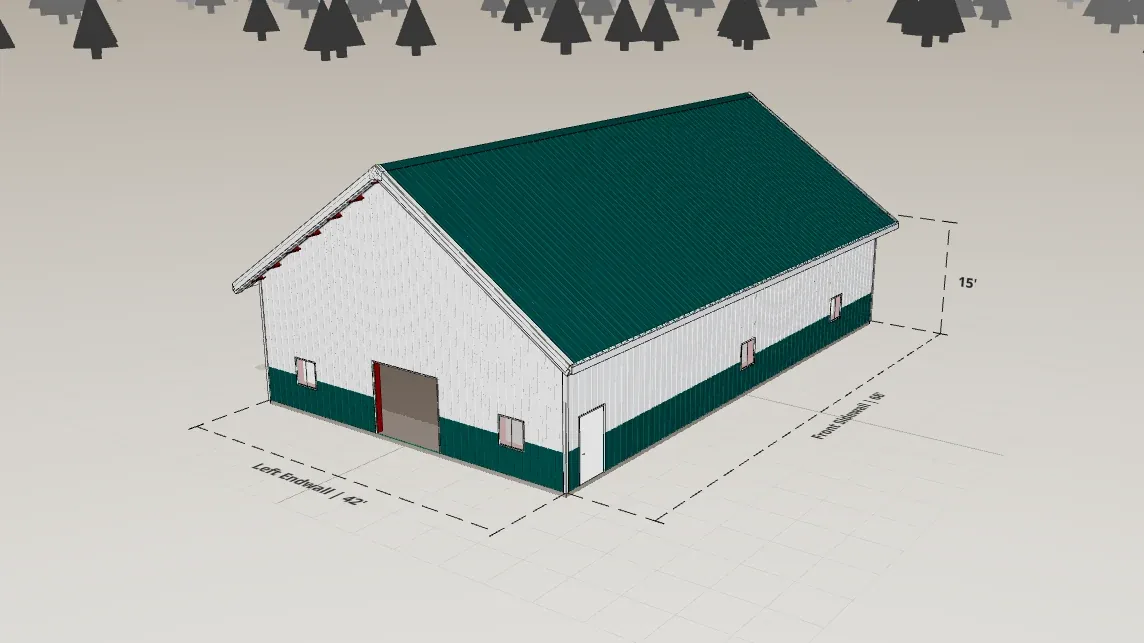
42x68 Fitness Studio
Steep-roof studio with big windows and wainscot.
- Size
- 42×68×15
- Floor area
- 2,856 sq ft
- Roof pitch
- 8:12
- Openings
- 2 roll-up · 1 walk · 9 window
Example configuration
-
Industrial/Manufacturing
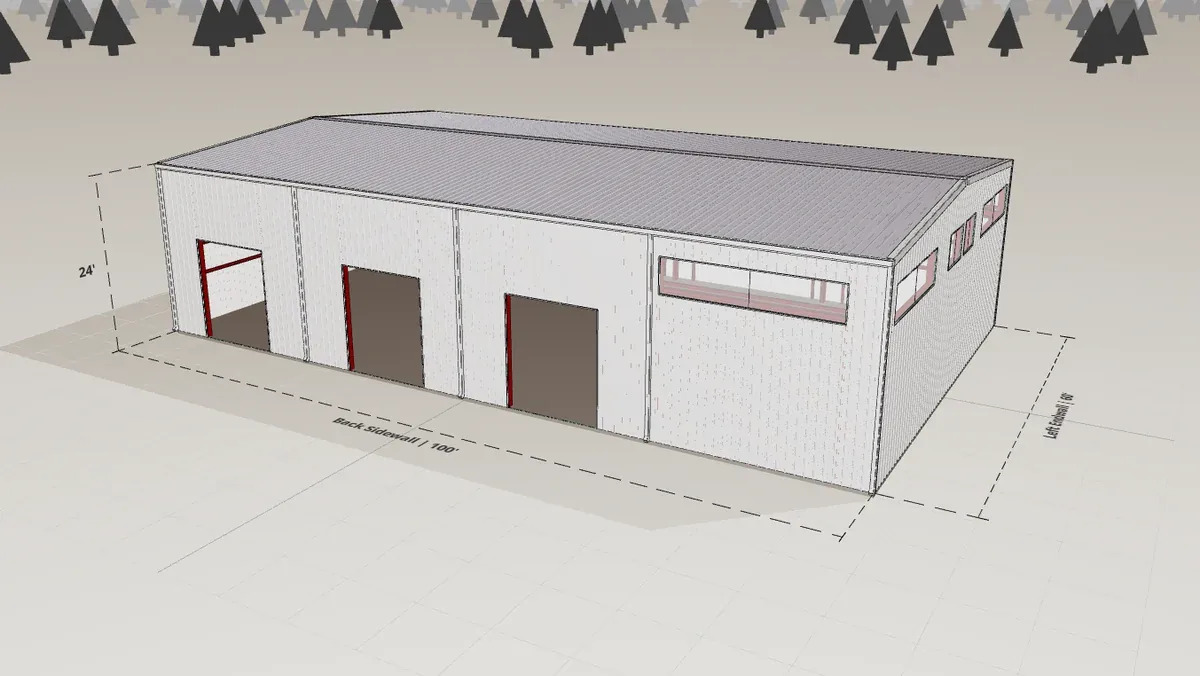
60x100 Crane Building
Bridge-crane-ready manufacturing bay with nine windows.
- Size
- 60×100×24
- Floor area
- 6,000 sq ft
- Roof pitch
- 1:12
- Openings
- 3 roll-up · 0 walk · 9 window
-
Industrial/Manufacturing
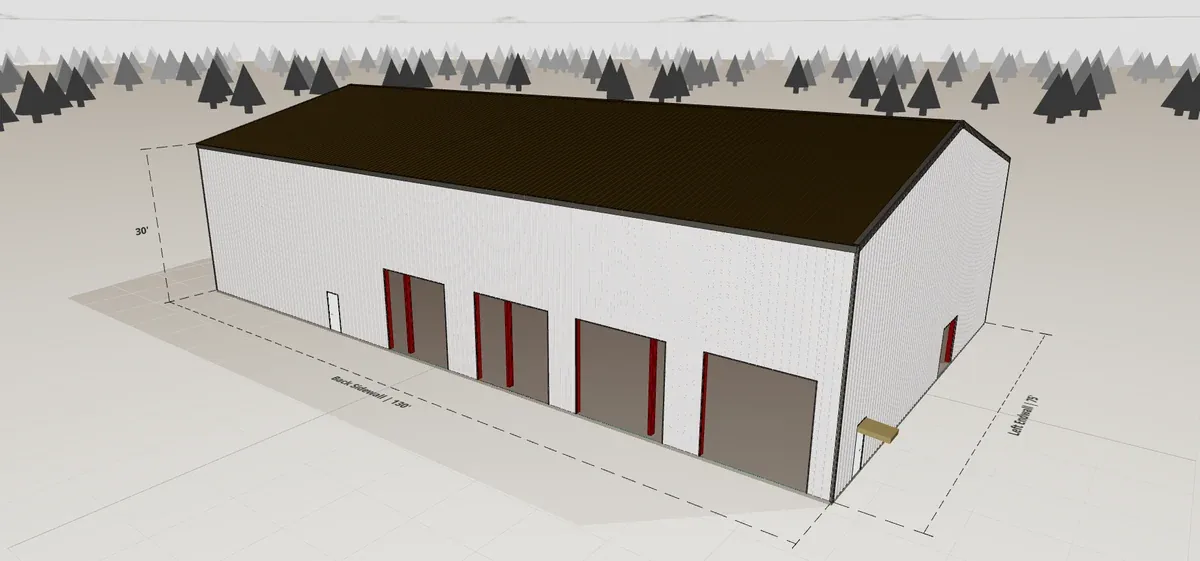
75x130 High-Bay Industrial
30-foot eaves and twelve roll-ups for heavy equipment.
- Size
- 75×130×30
- Floor area
- 9,750 sq ft
- Roof pitch
- 3:12
- Openings
- 10 roll-up · 2 walk · 0 window
-
RV/Boat Storage
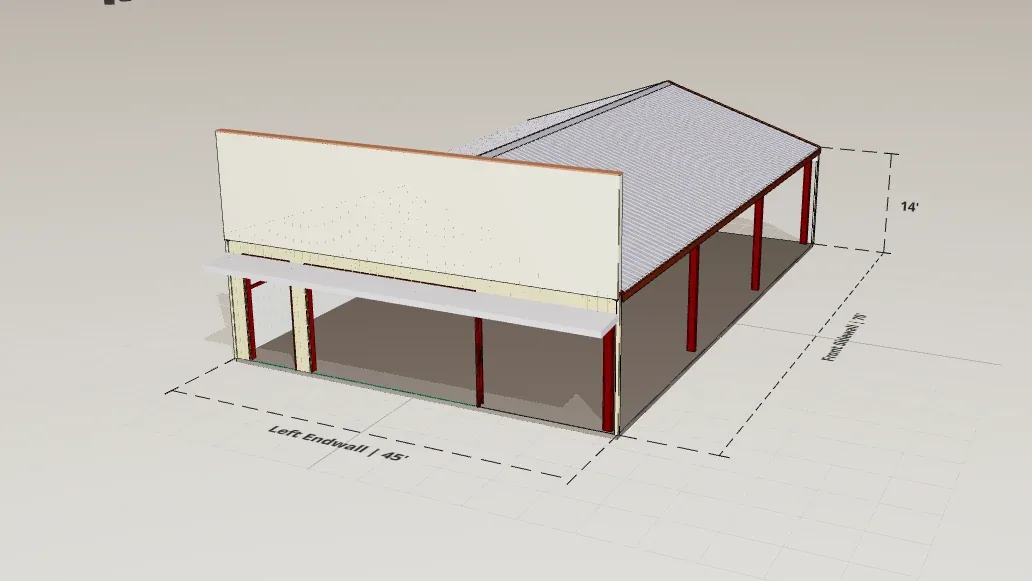
45x70 RV & Boat Storage
Open-bay RV storage with canopy shade and parapet styling.
- Size
- 45×70×14
- Floor area
- 3,150 sq ft
- Roof pitch
- 4:12
- Openings
- 2 roll-up · 0 walk · 0 window
-
Restaurant
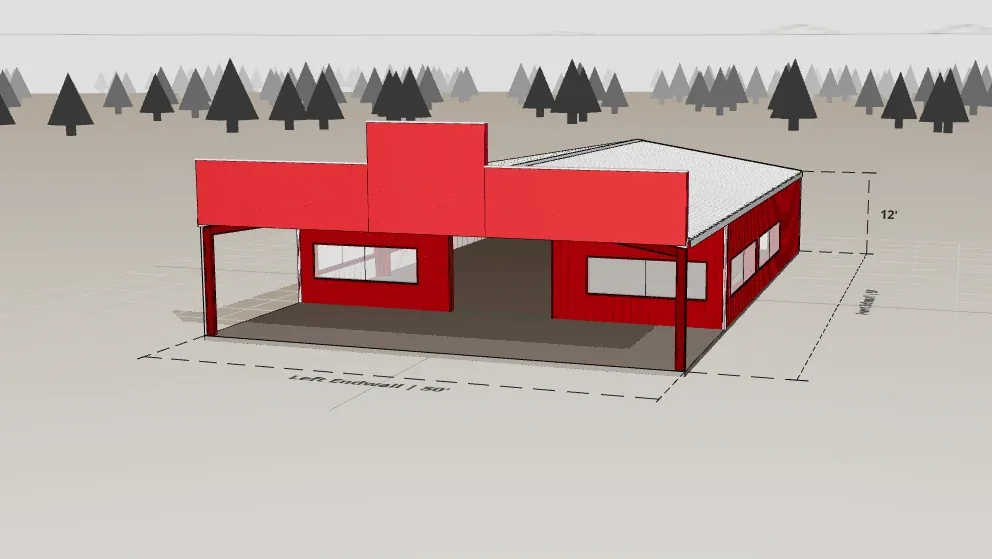
50x80 Restaurant
Parapet-front shell sized for a drive-in or diner.
- Size
- 50×80×12
- Floor area
- 4,000 sq ft
- Roof pitch
- 2:12
- Openings
- 2 roll-up · 0 walk · 6 window
Example configuration
-
Warehouse/Storage
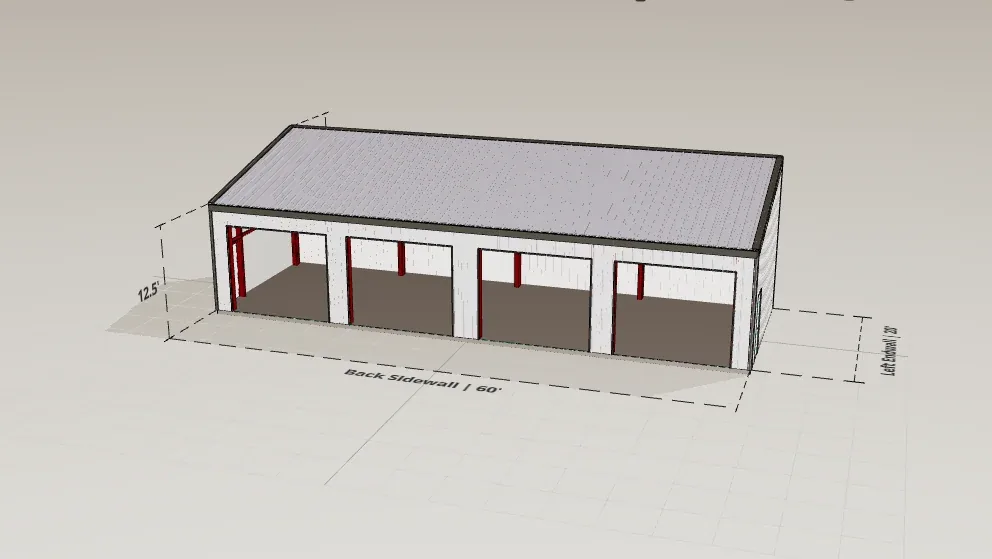
20x60 Compact Storage
Narrow-lot single-slope storage with six roll-ups.
- Size
- 20×60×17.5
- Floor area
- 1,200 sq ft
- Roof pitch
- 3:12
- Openings
- 4 roll-up · 2 walk · 0 window
-
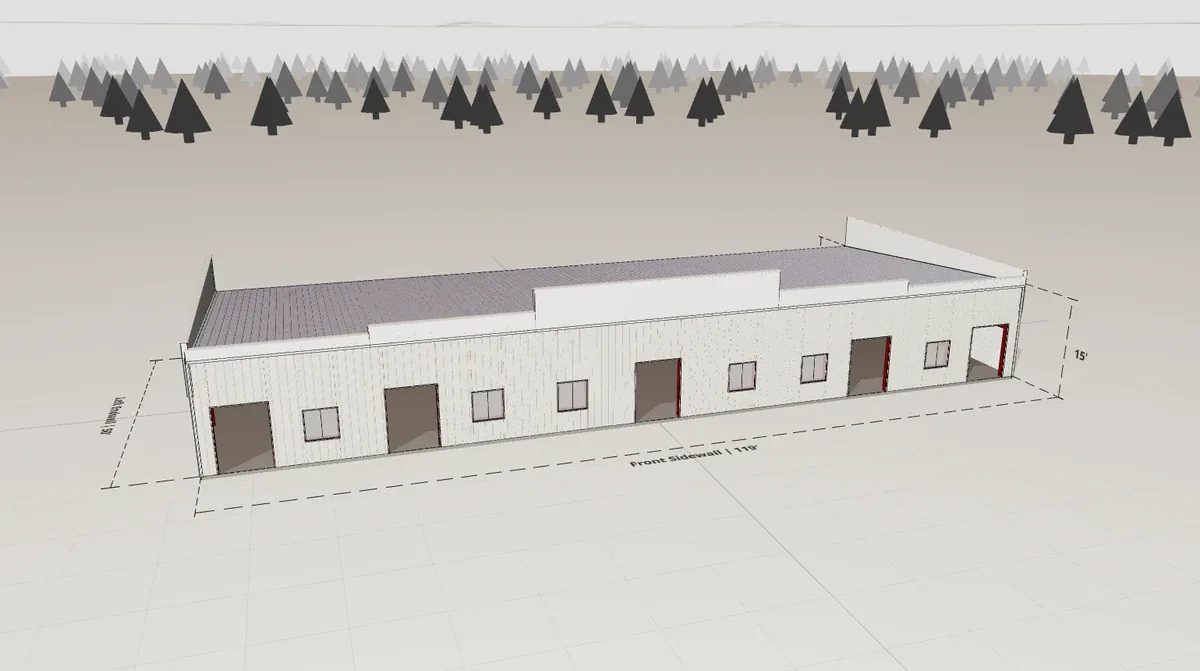
Warehouse/Storage
50x119 Mini-Storage
Single-slope mini-storage with fifteen roll-up units and a parapet front.
- Size
- 50×119×15
- Floor area
- 5,950 sq ft
- Roof pitch
- 1:12
- Openings
- 10 roll-up · 5 walk · 6 window
Configurations from our design library, not a catalog to order from. Every building is engineered to its own site, so treat these as starting points: any of them can change size, pitch, or openings. Prices are not shown because they depend on where you are building and the loads that follow from it.
Buildings we have put up around Central Texas
Workshops, commercial buildings, storage, and livestock shelters, plus the parts nobody photographs: the slab, the anchor bolts, and the steel arriving on the grass.
-
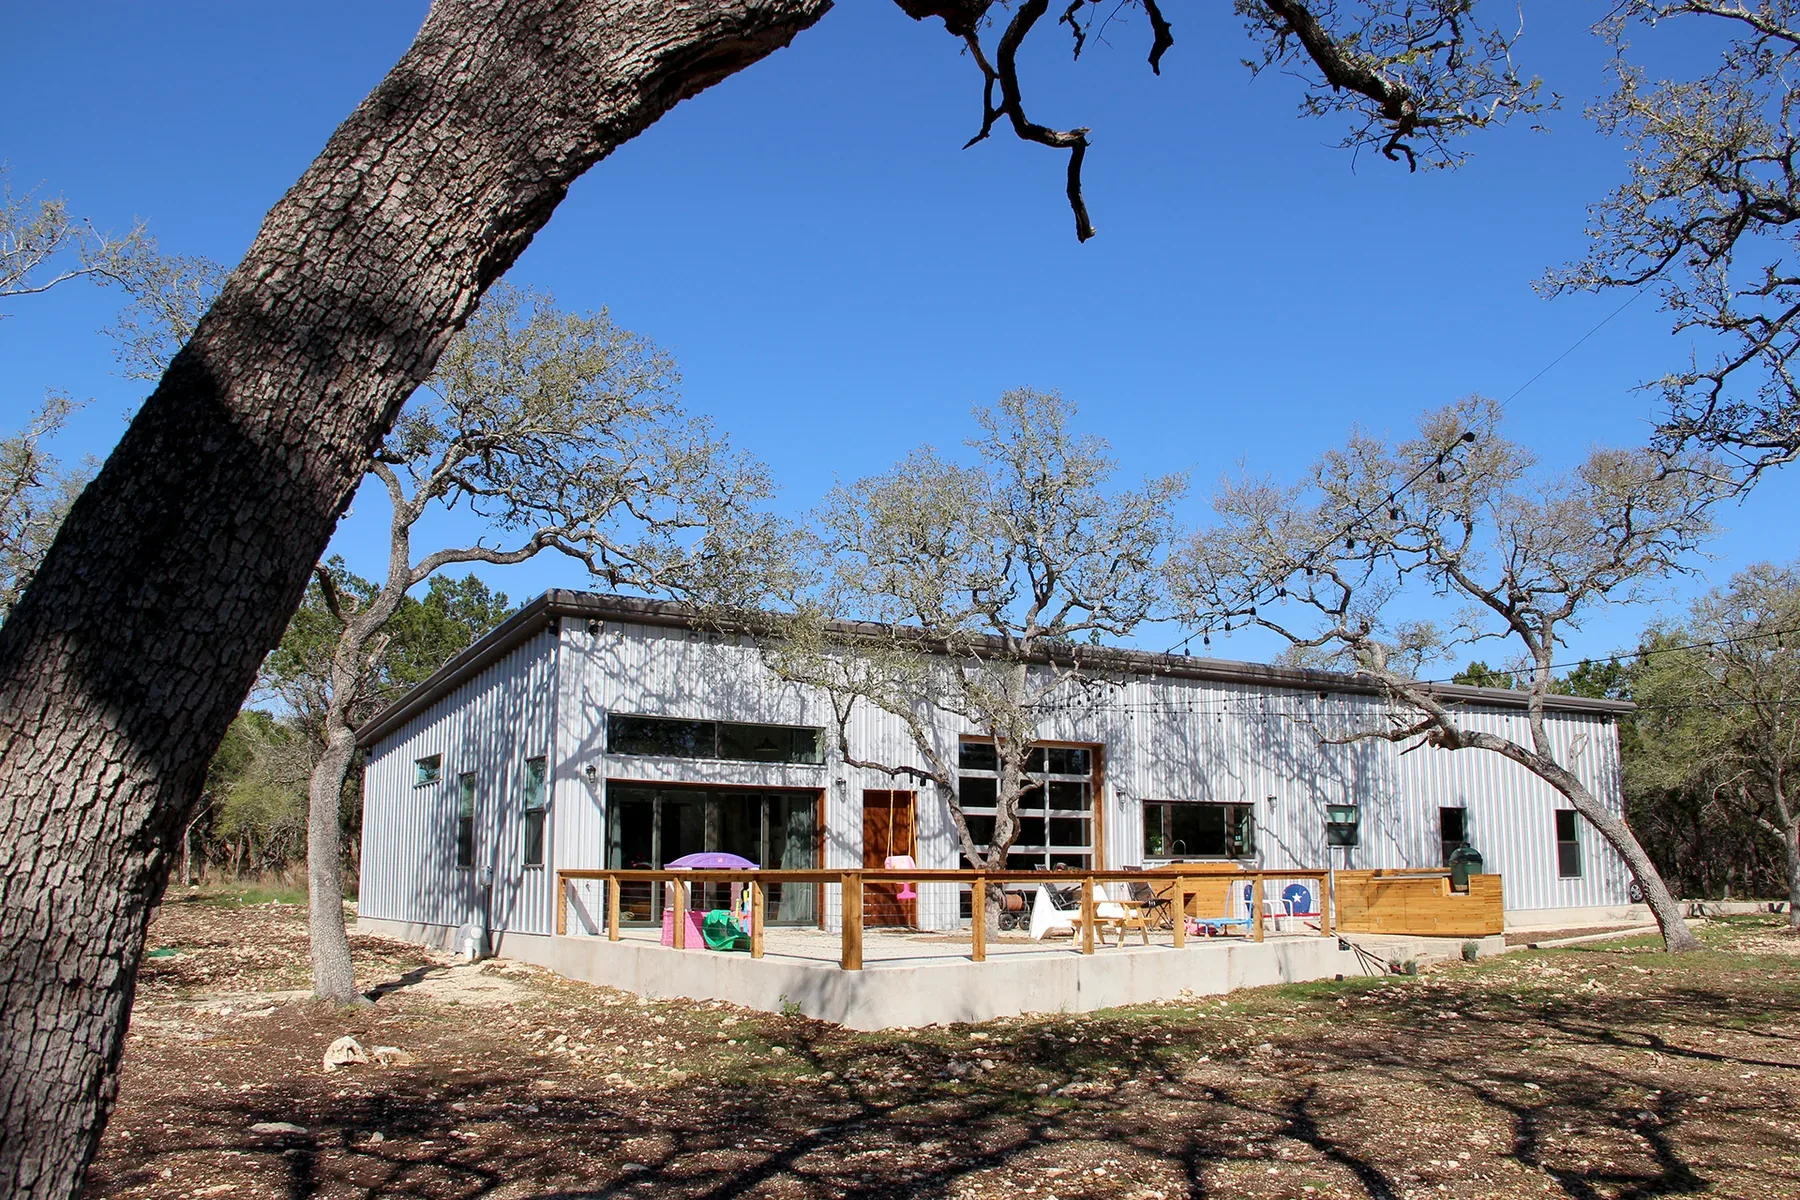
Barndominium shell · Wimberley, TX -
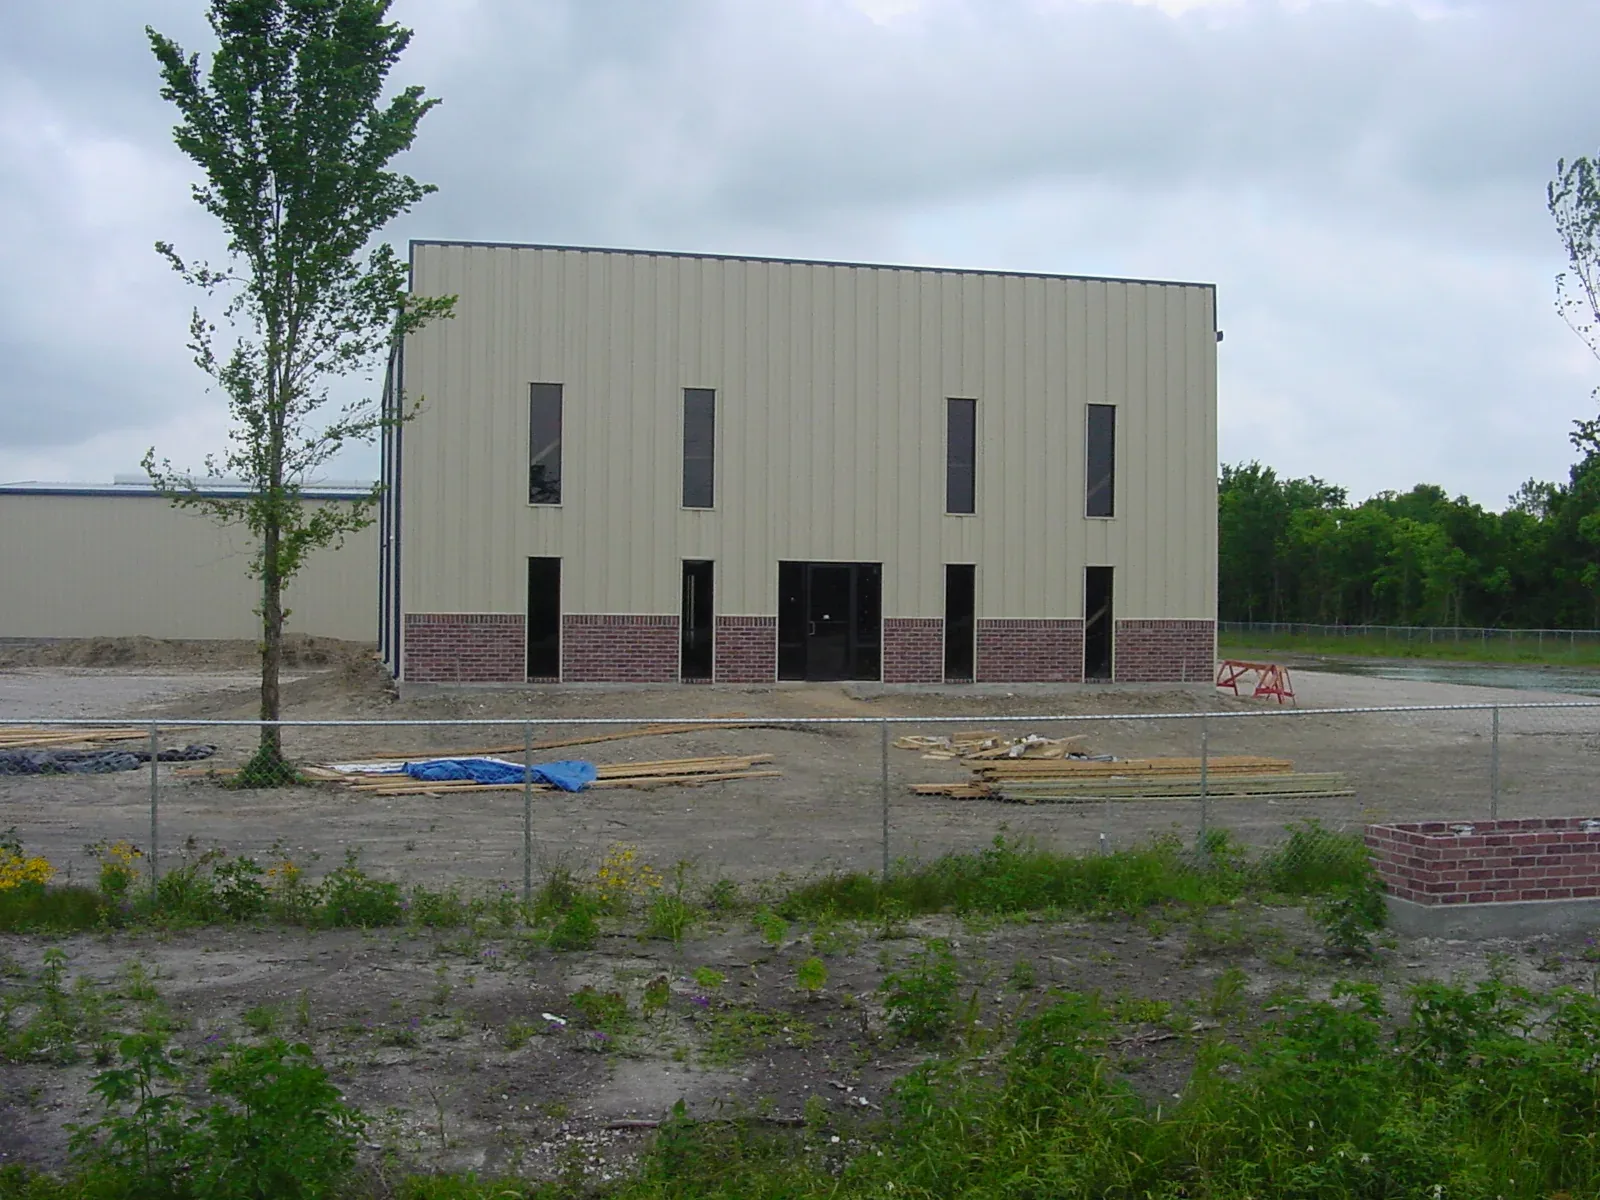
Two-storey commercial building -
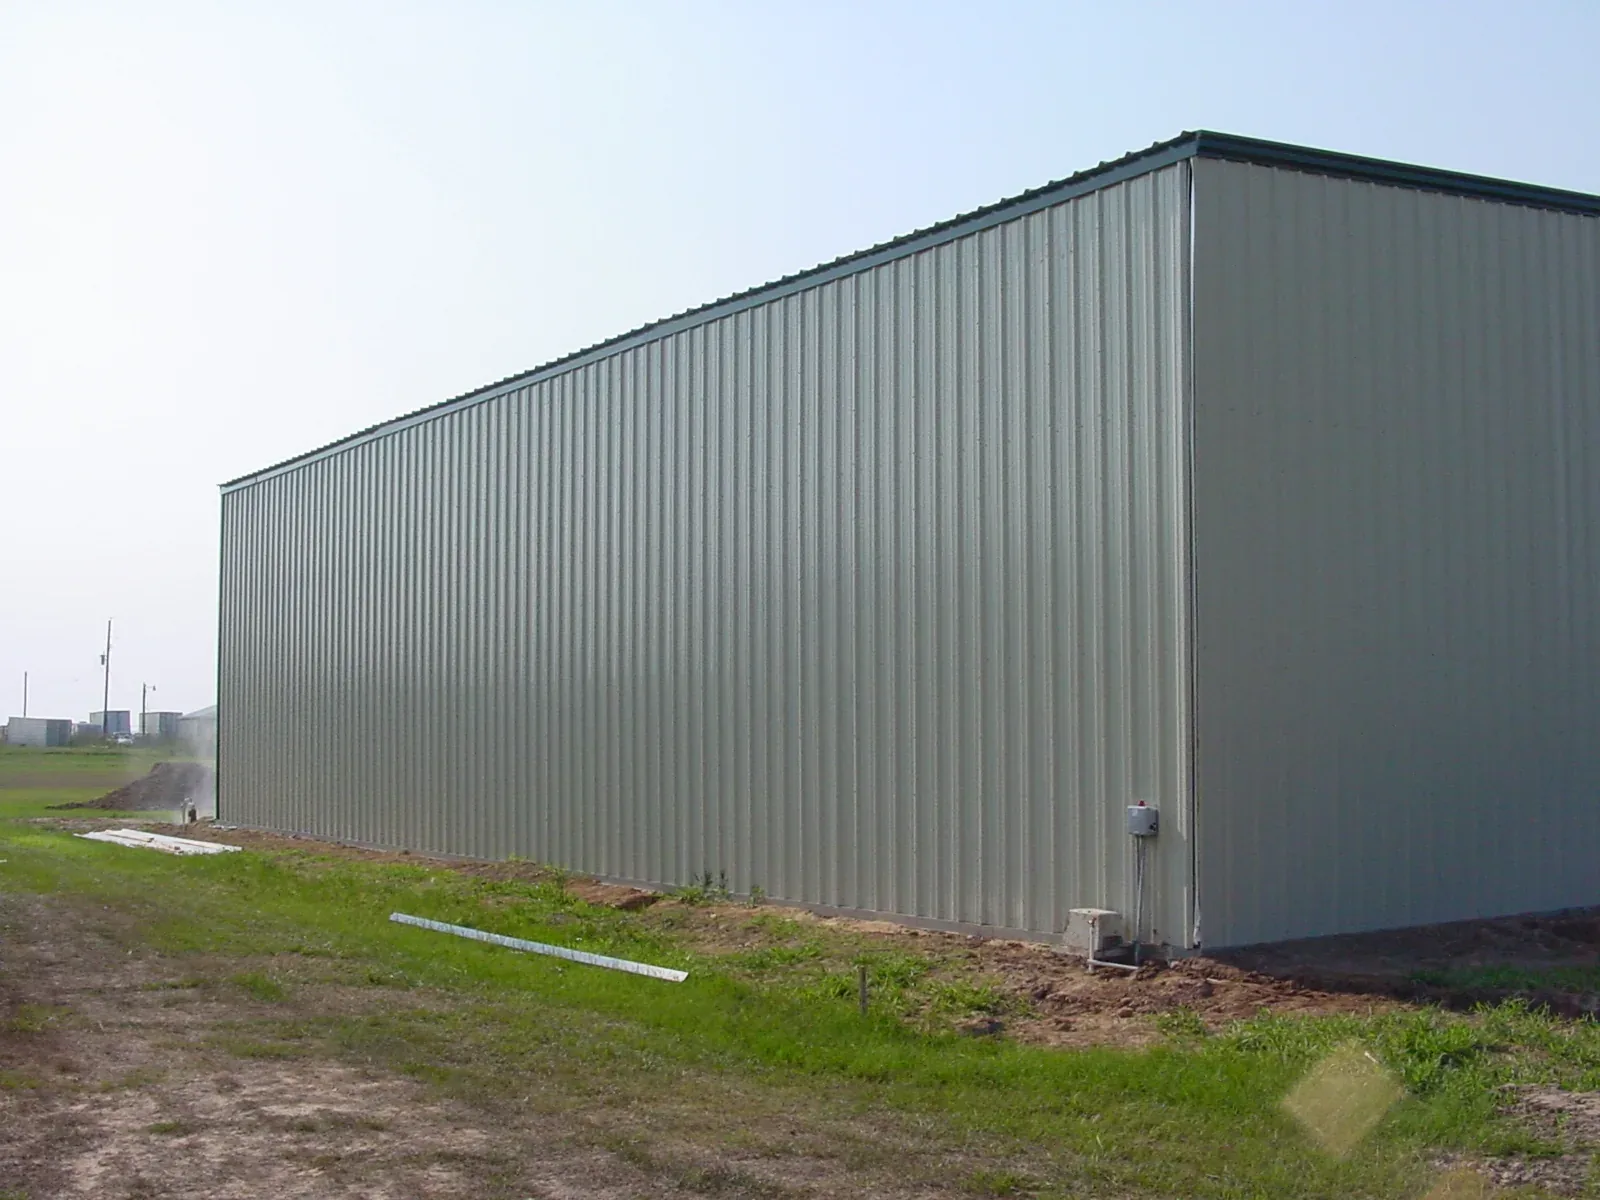
Warehouse sidewall -
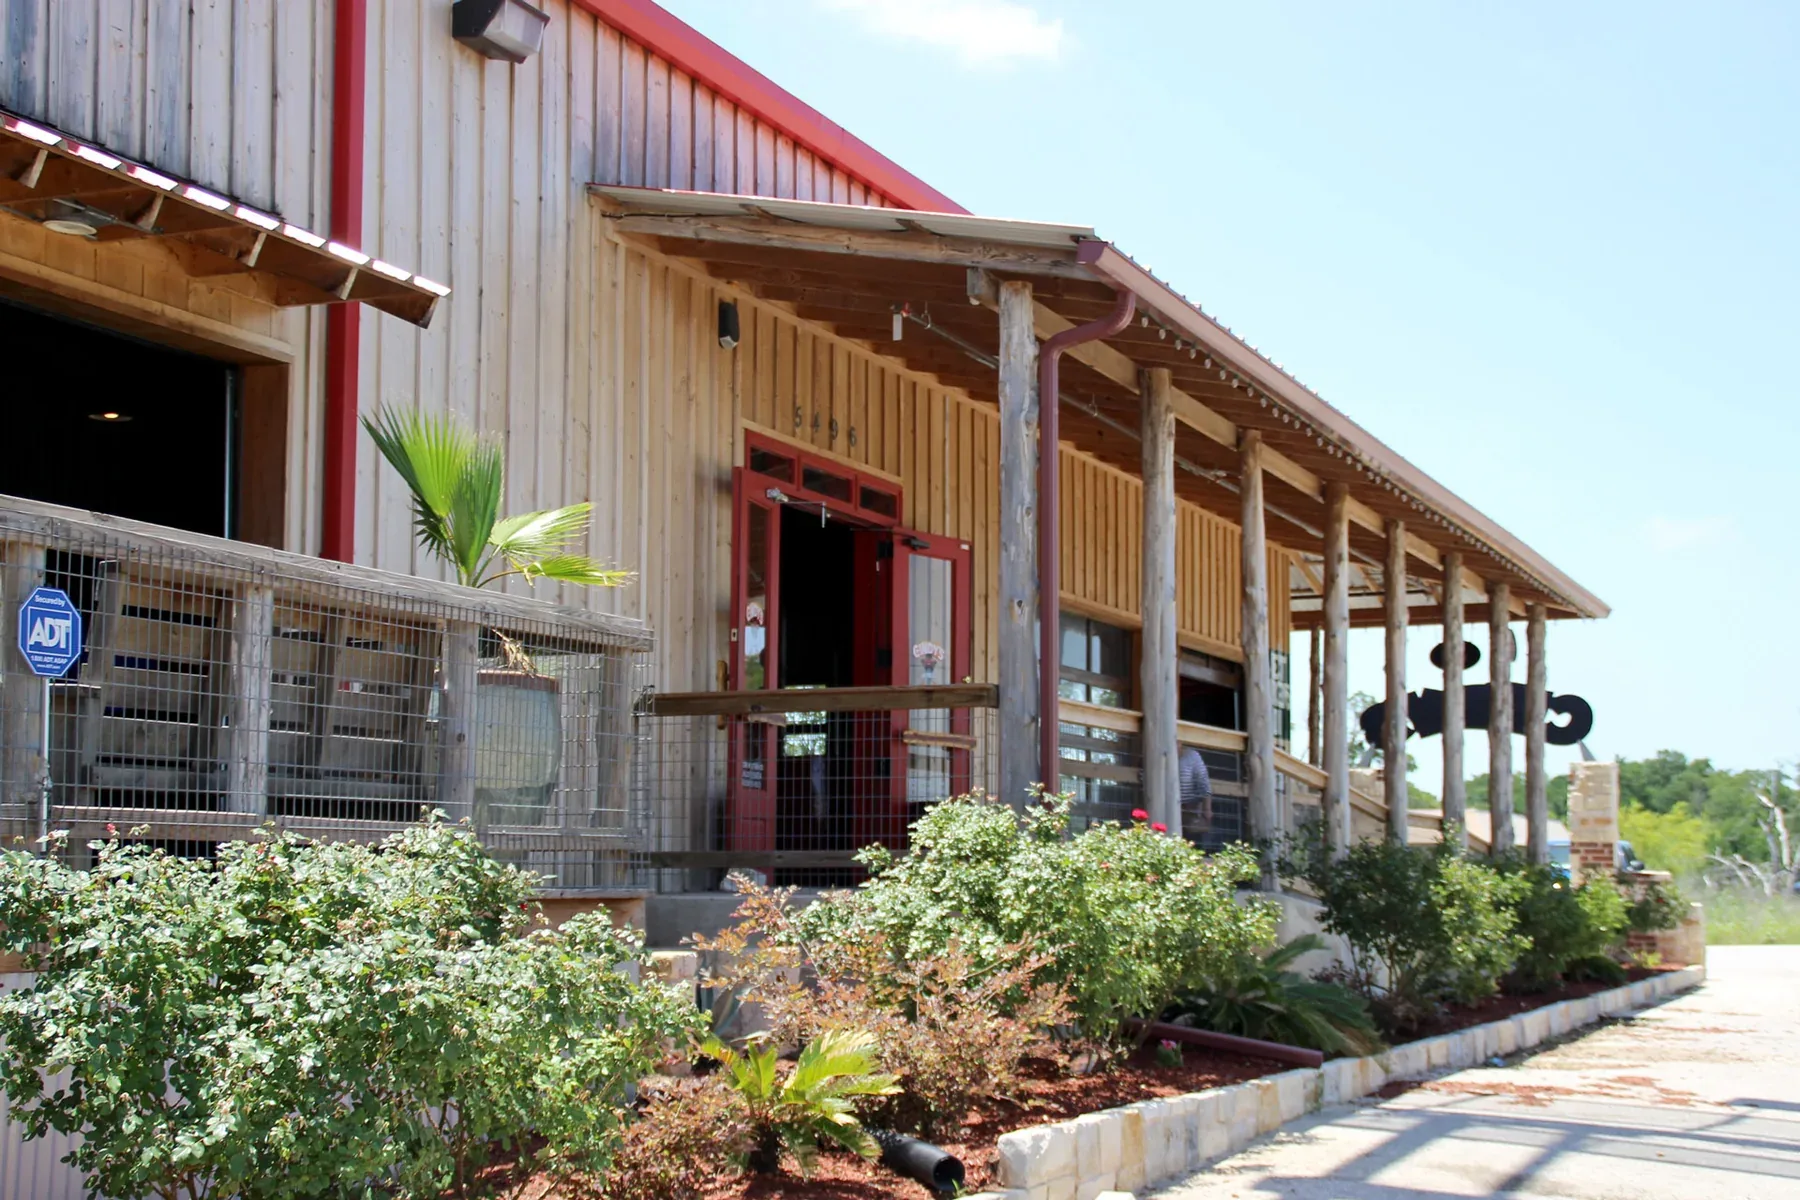
Commercial building with covered porch · Austin, TX -
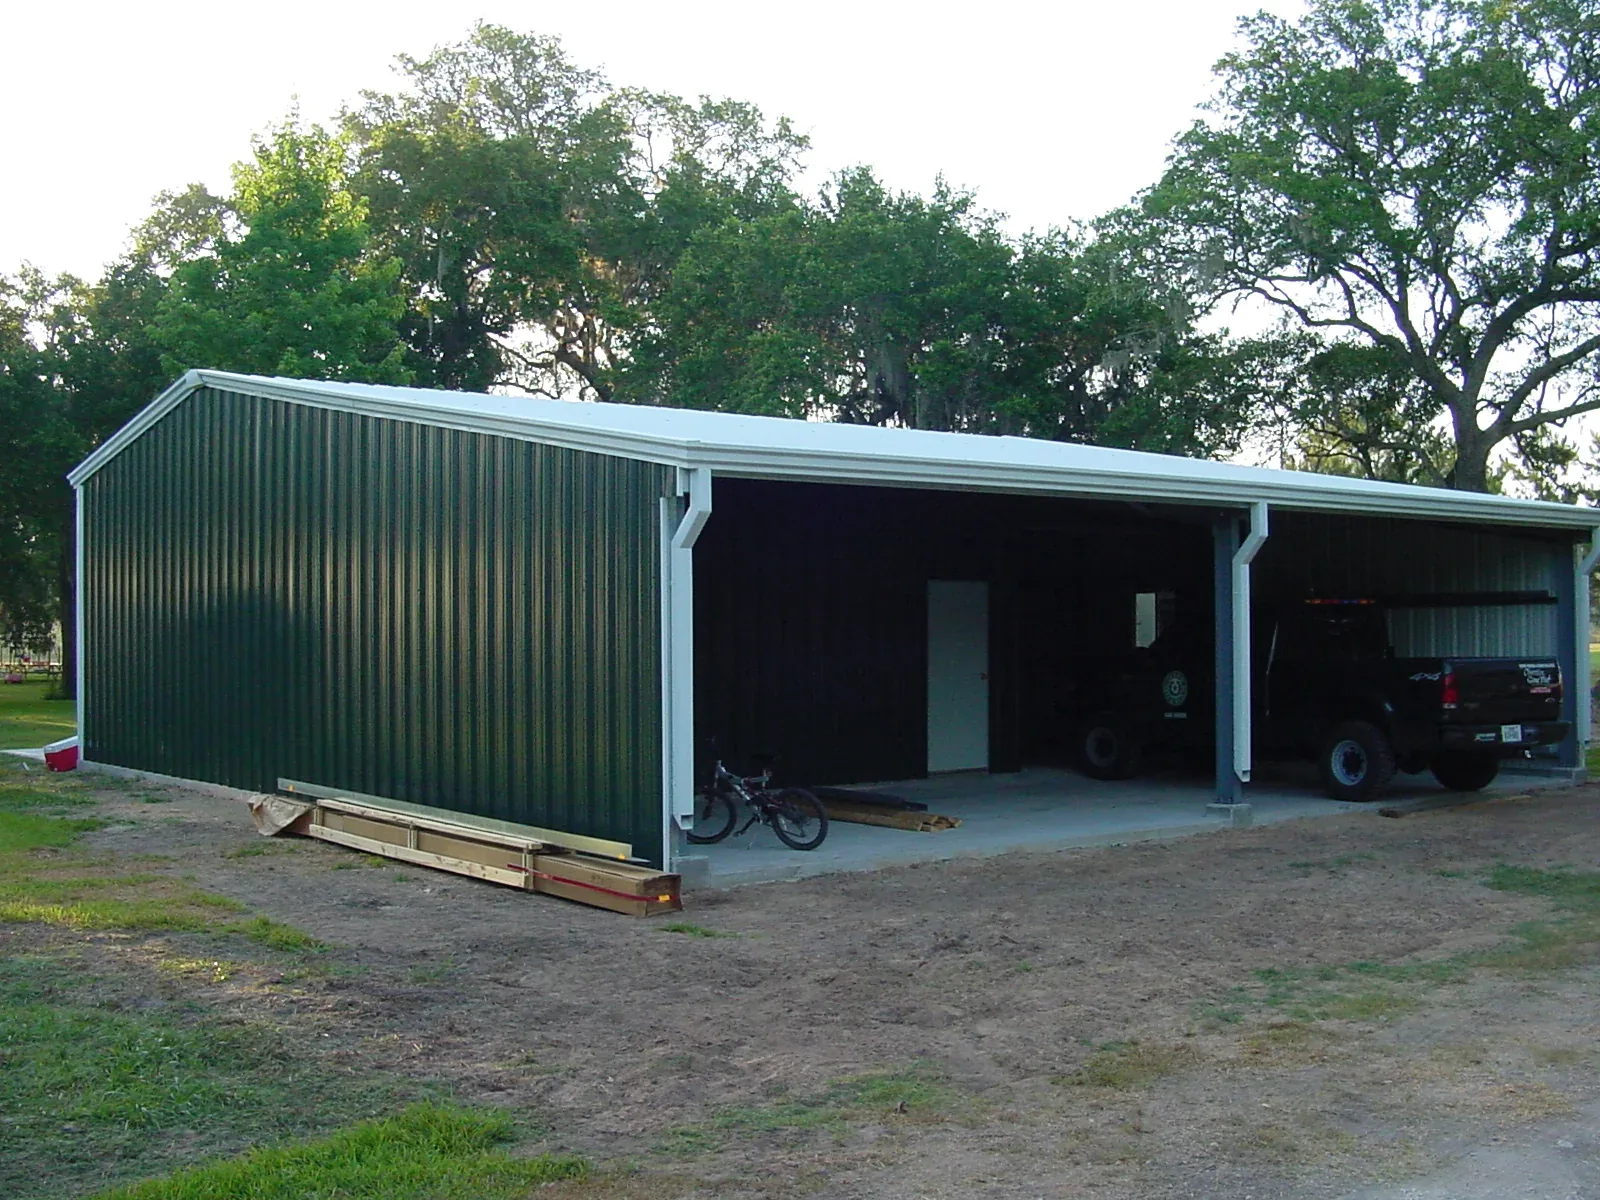
Shop with an open lean-to bay -
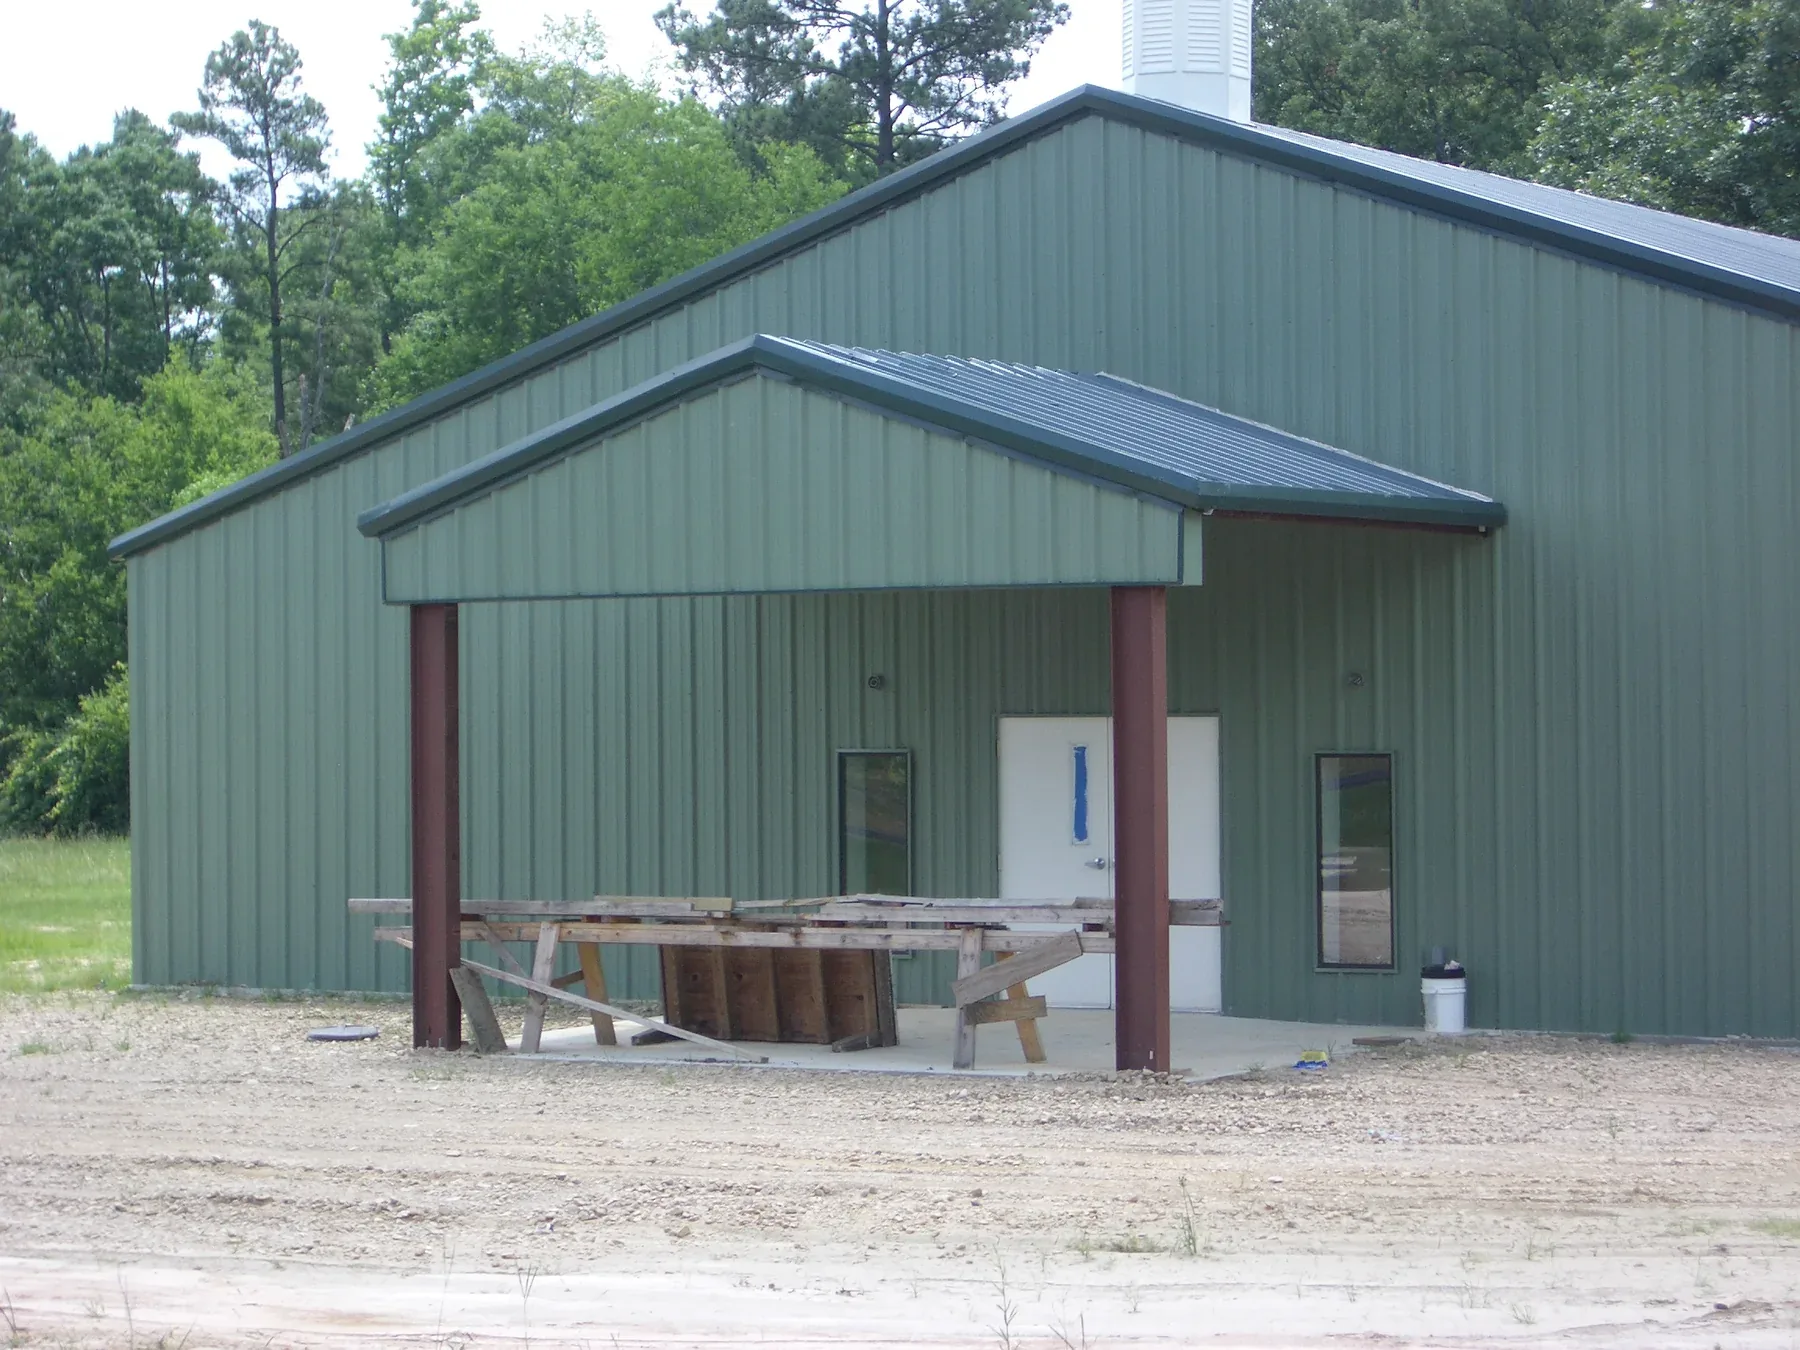
Gable roof with a covered porch -
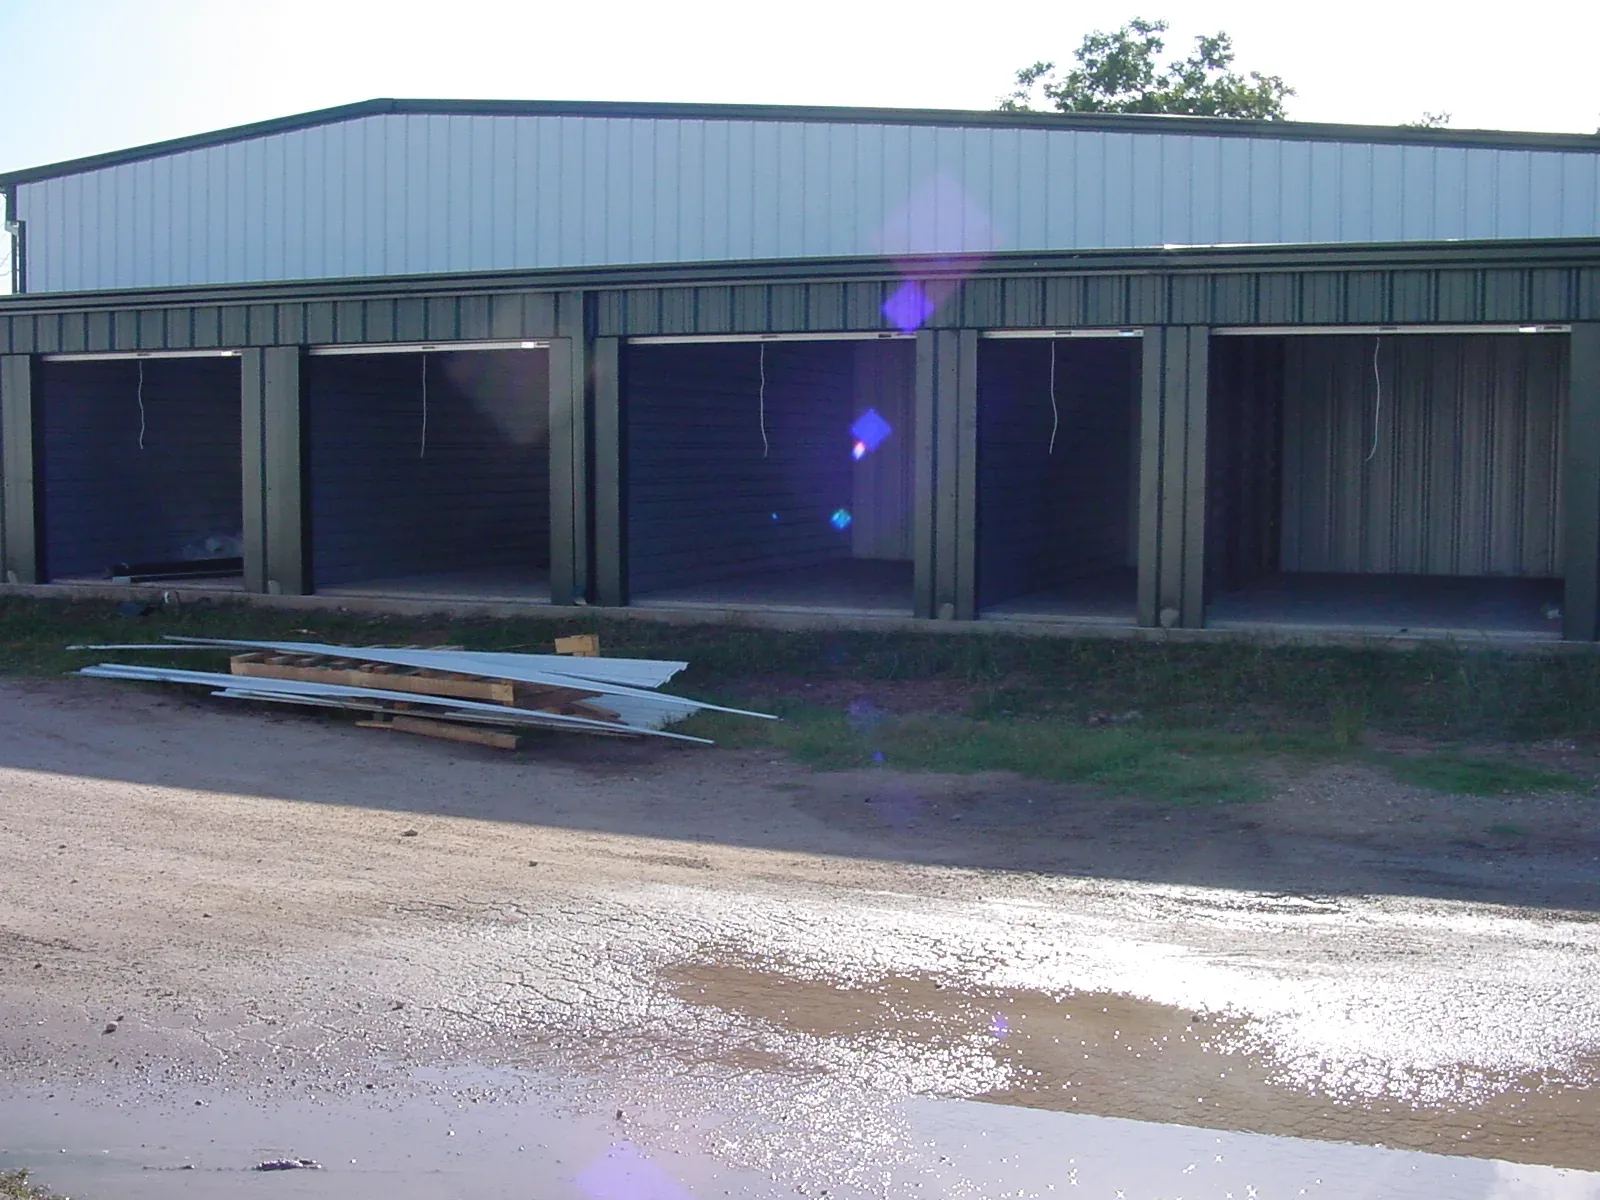
Self-storage, roll-up doors -
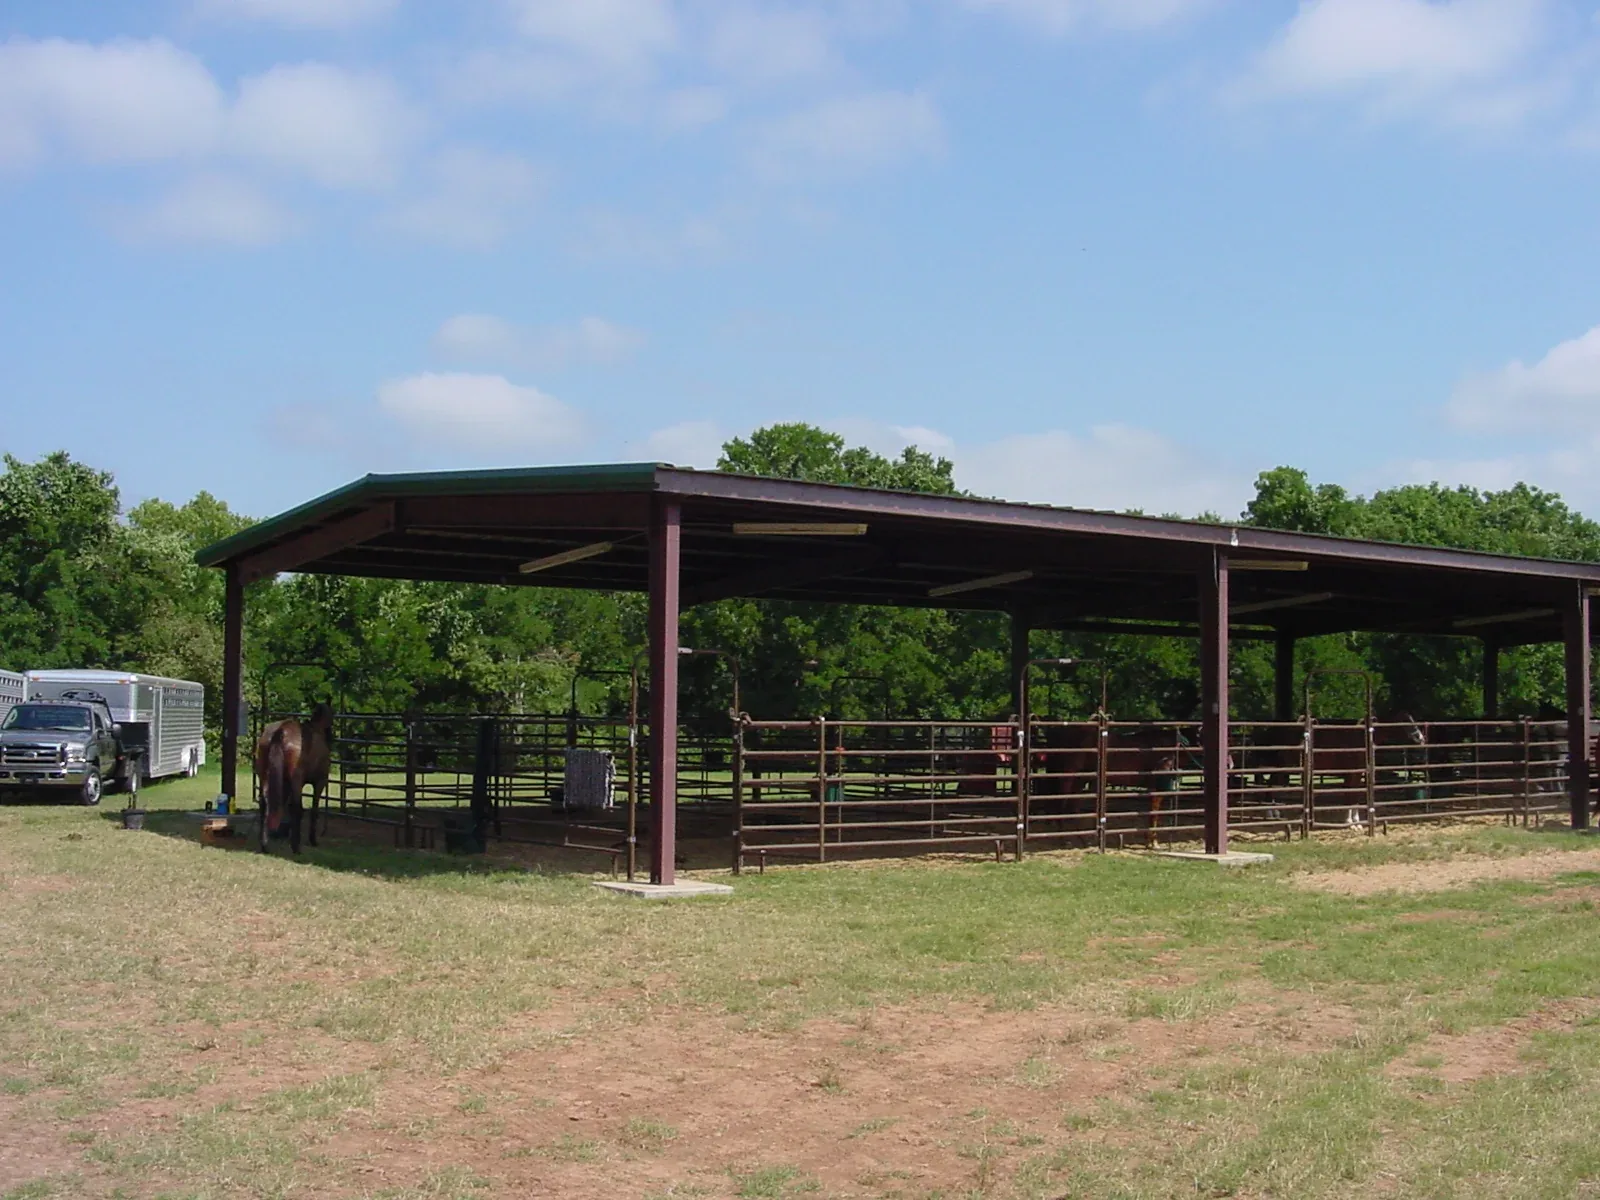
Open-sided livestock shelter -
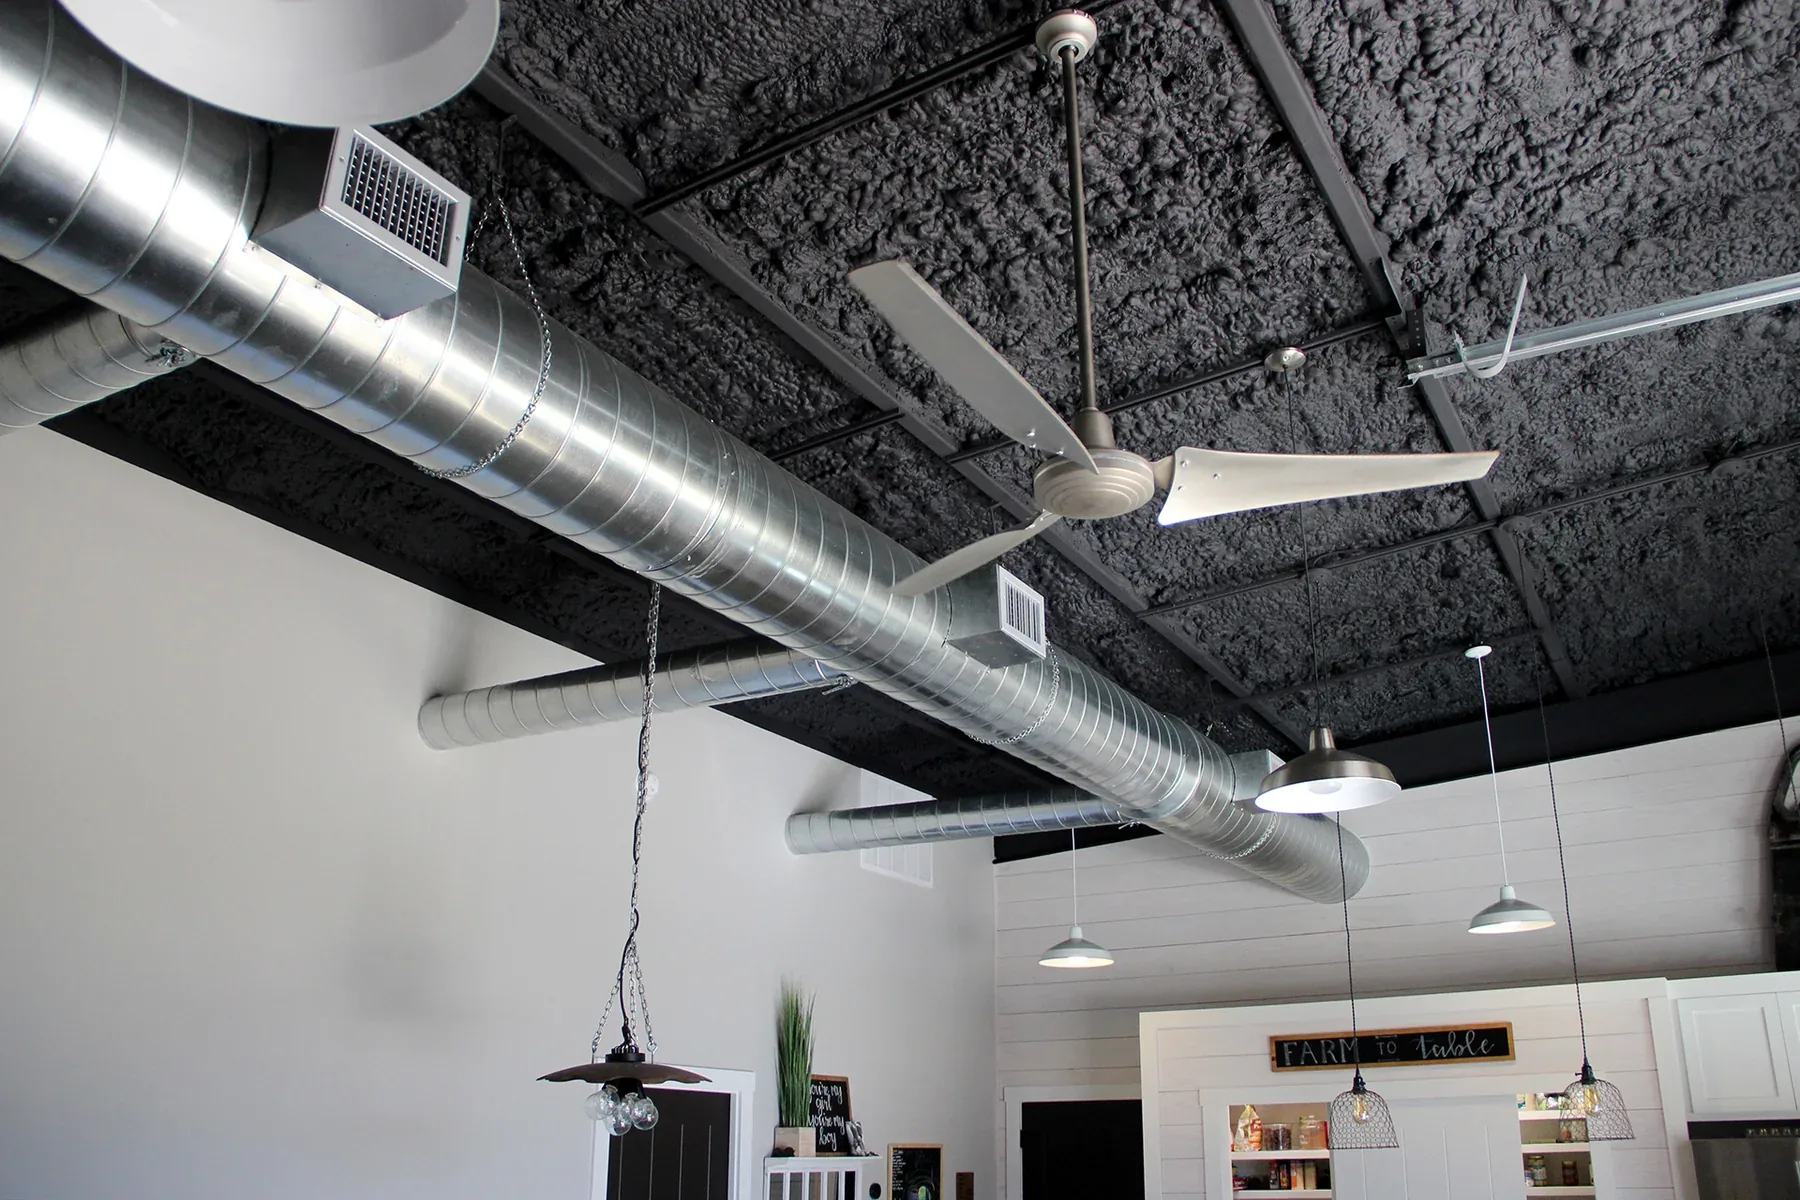
Clear-span interior, finished out · Wimberley, TX -
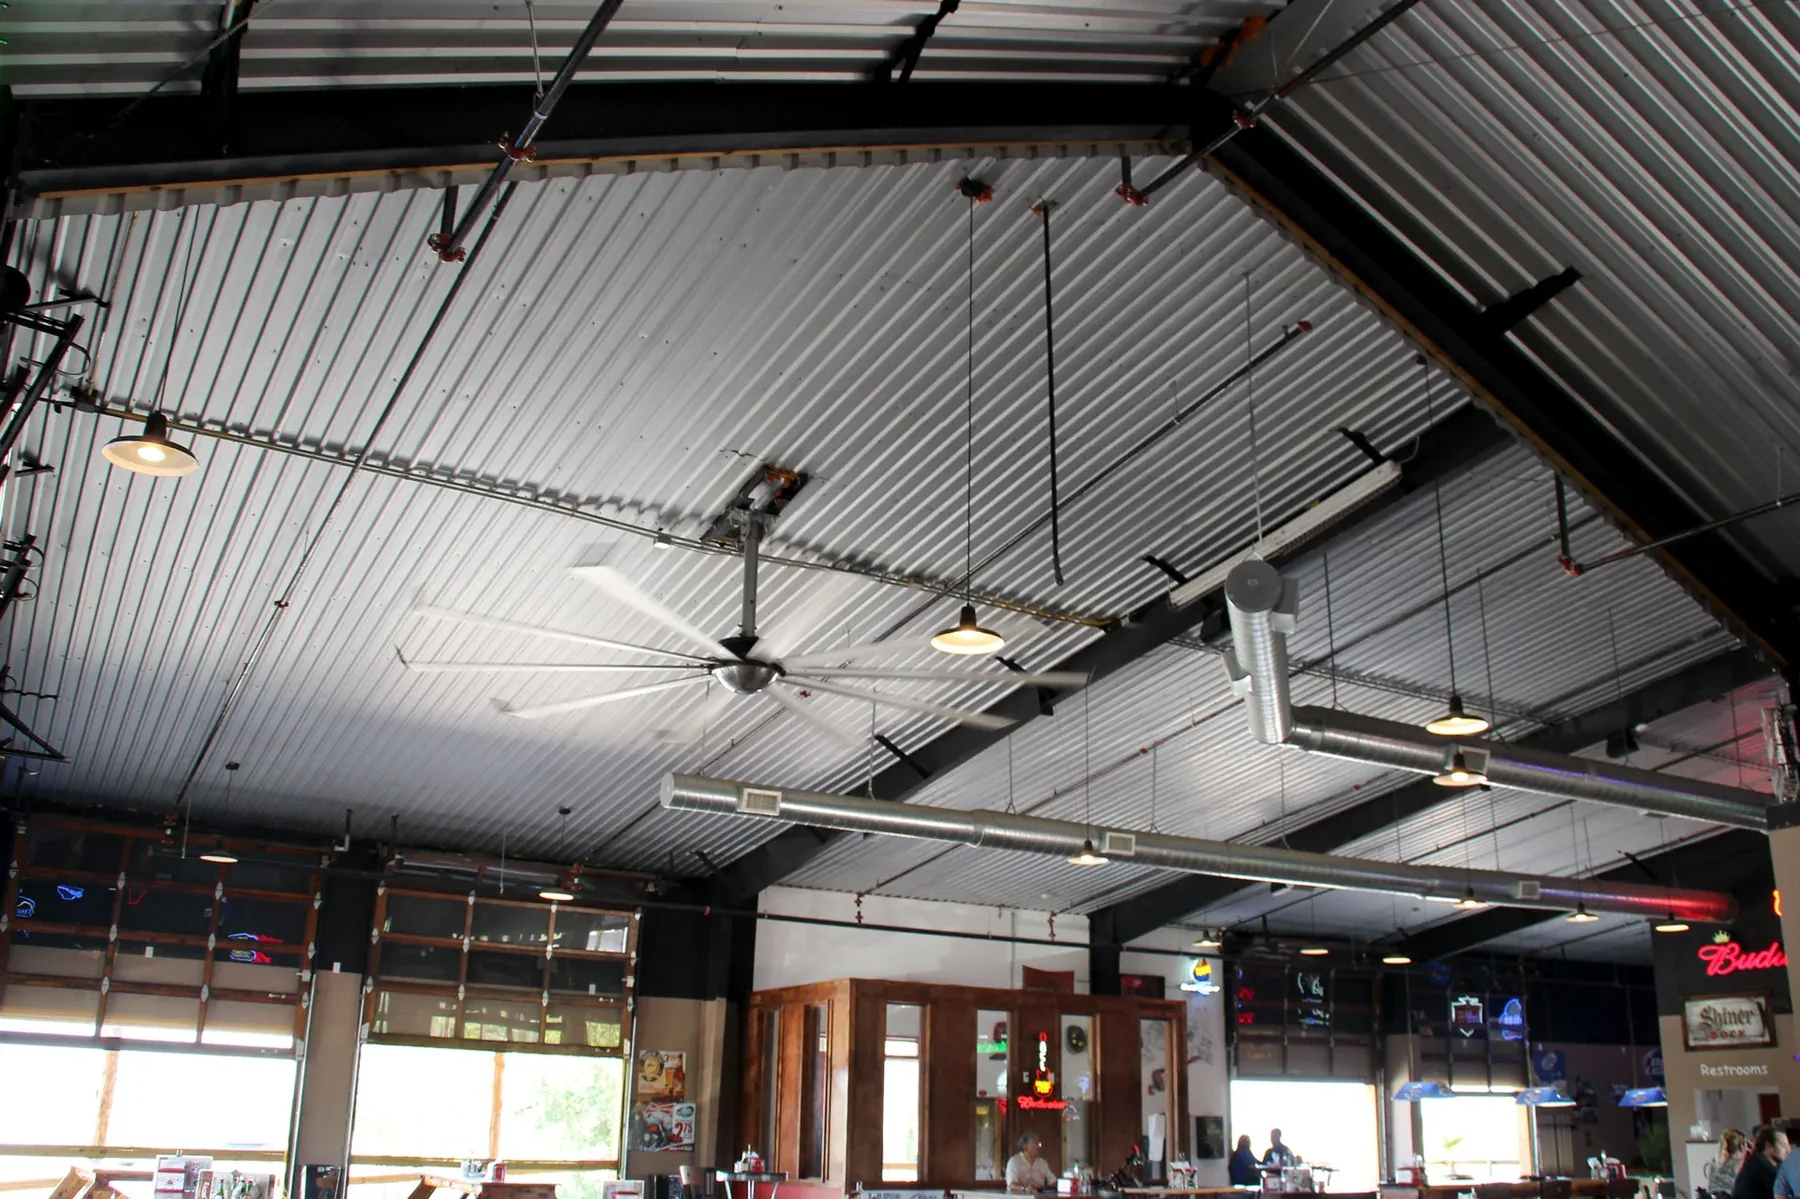
Exposed structure in a commercial fit-out · Austin, TX -
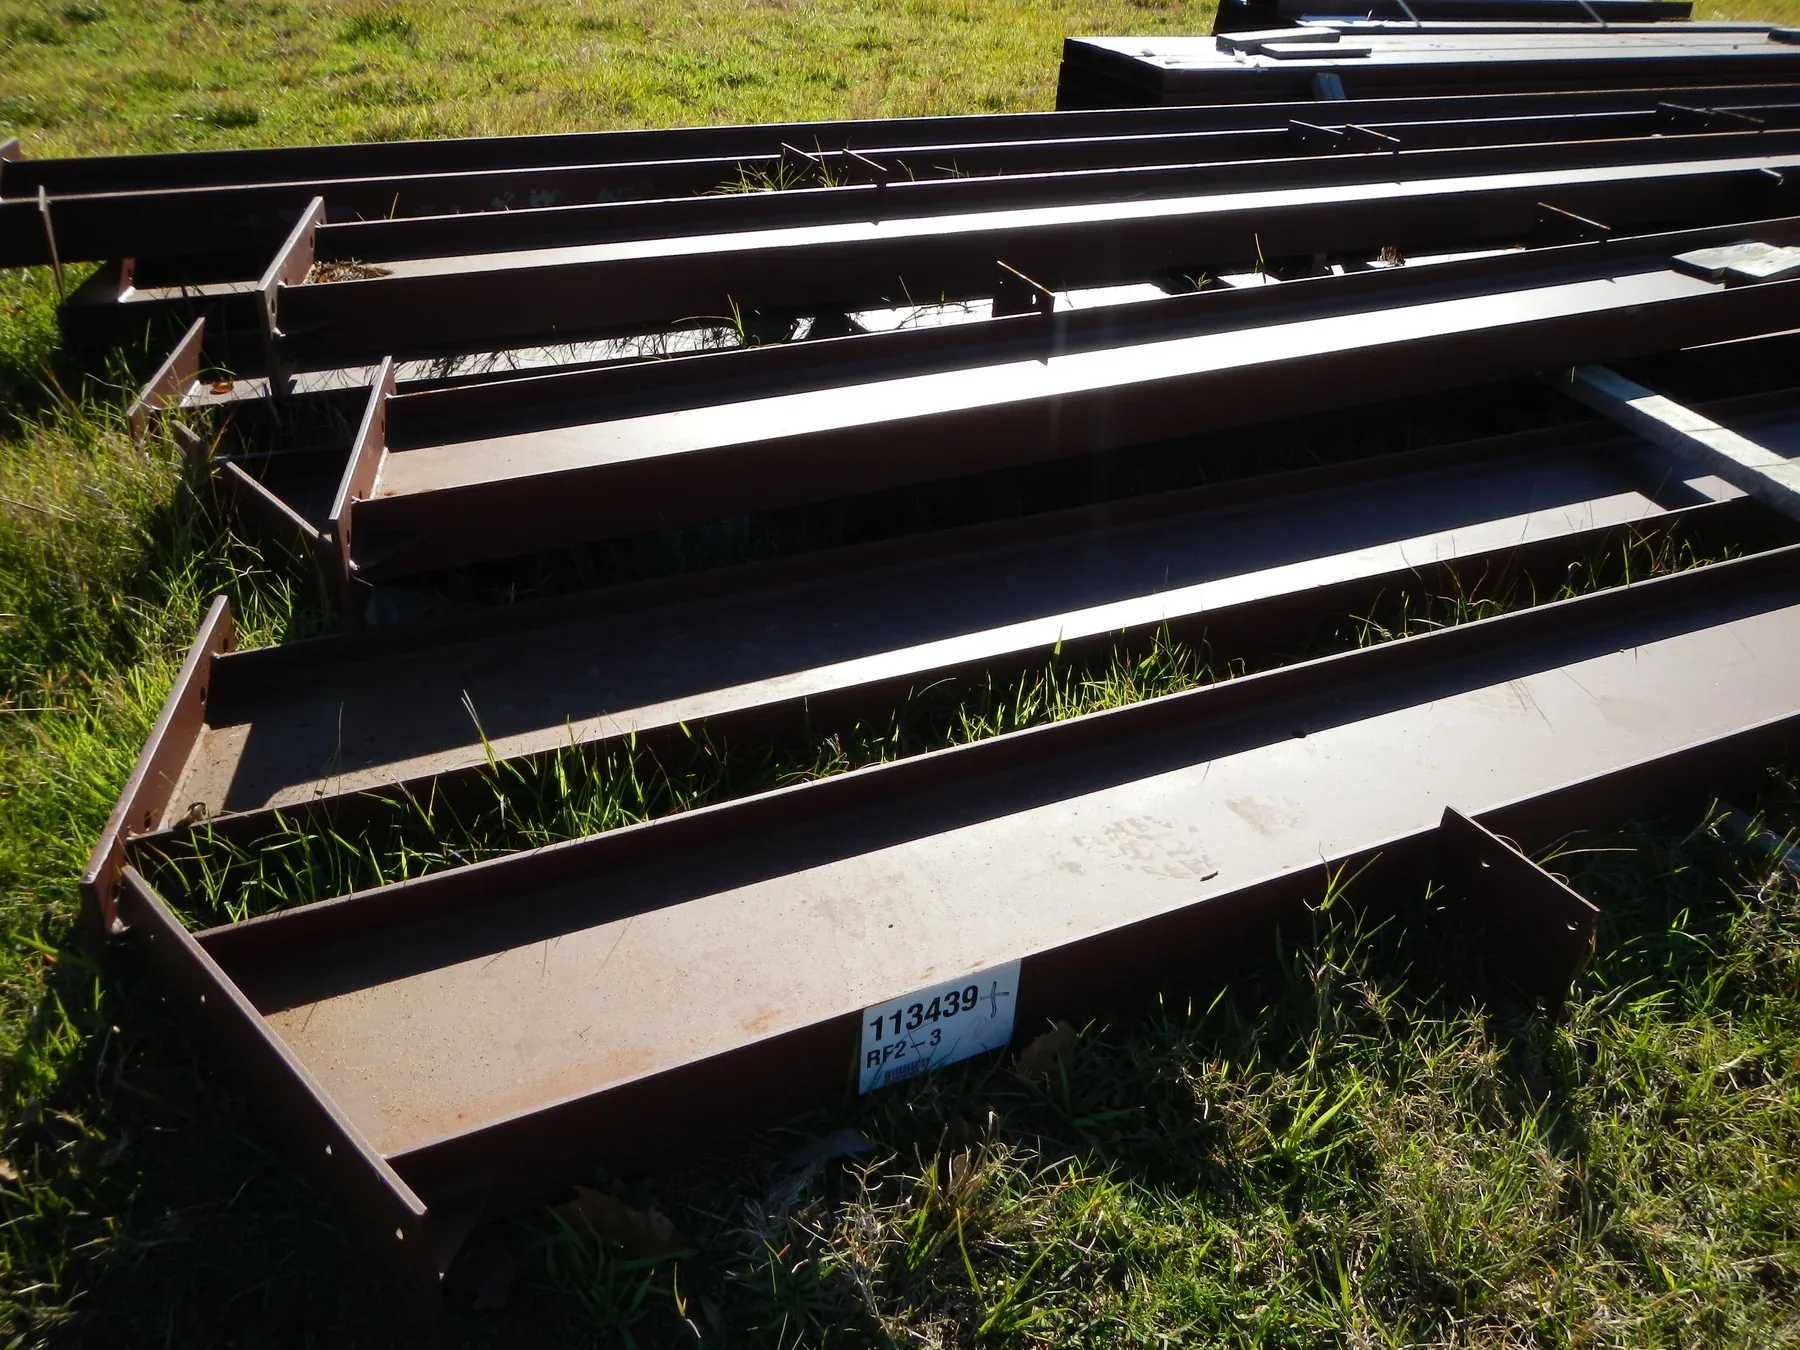
Red iron on site, before erection -
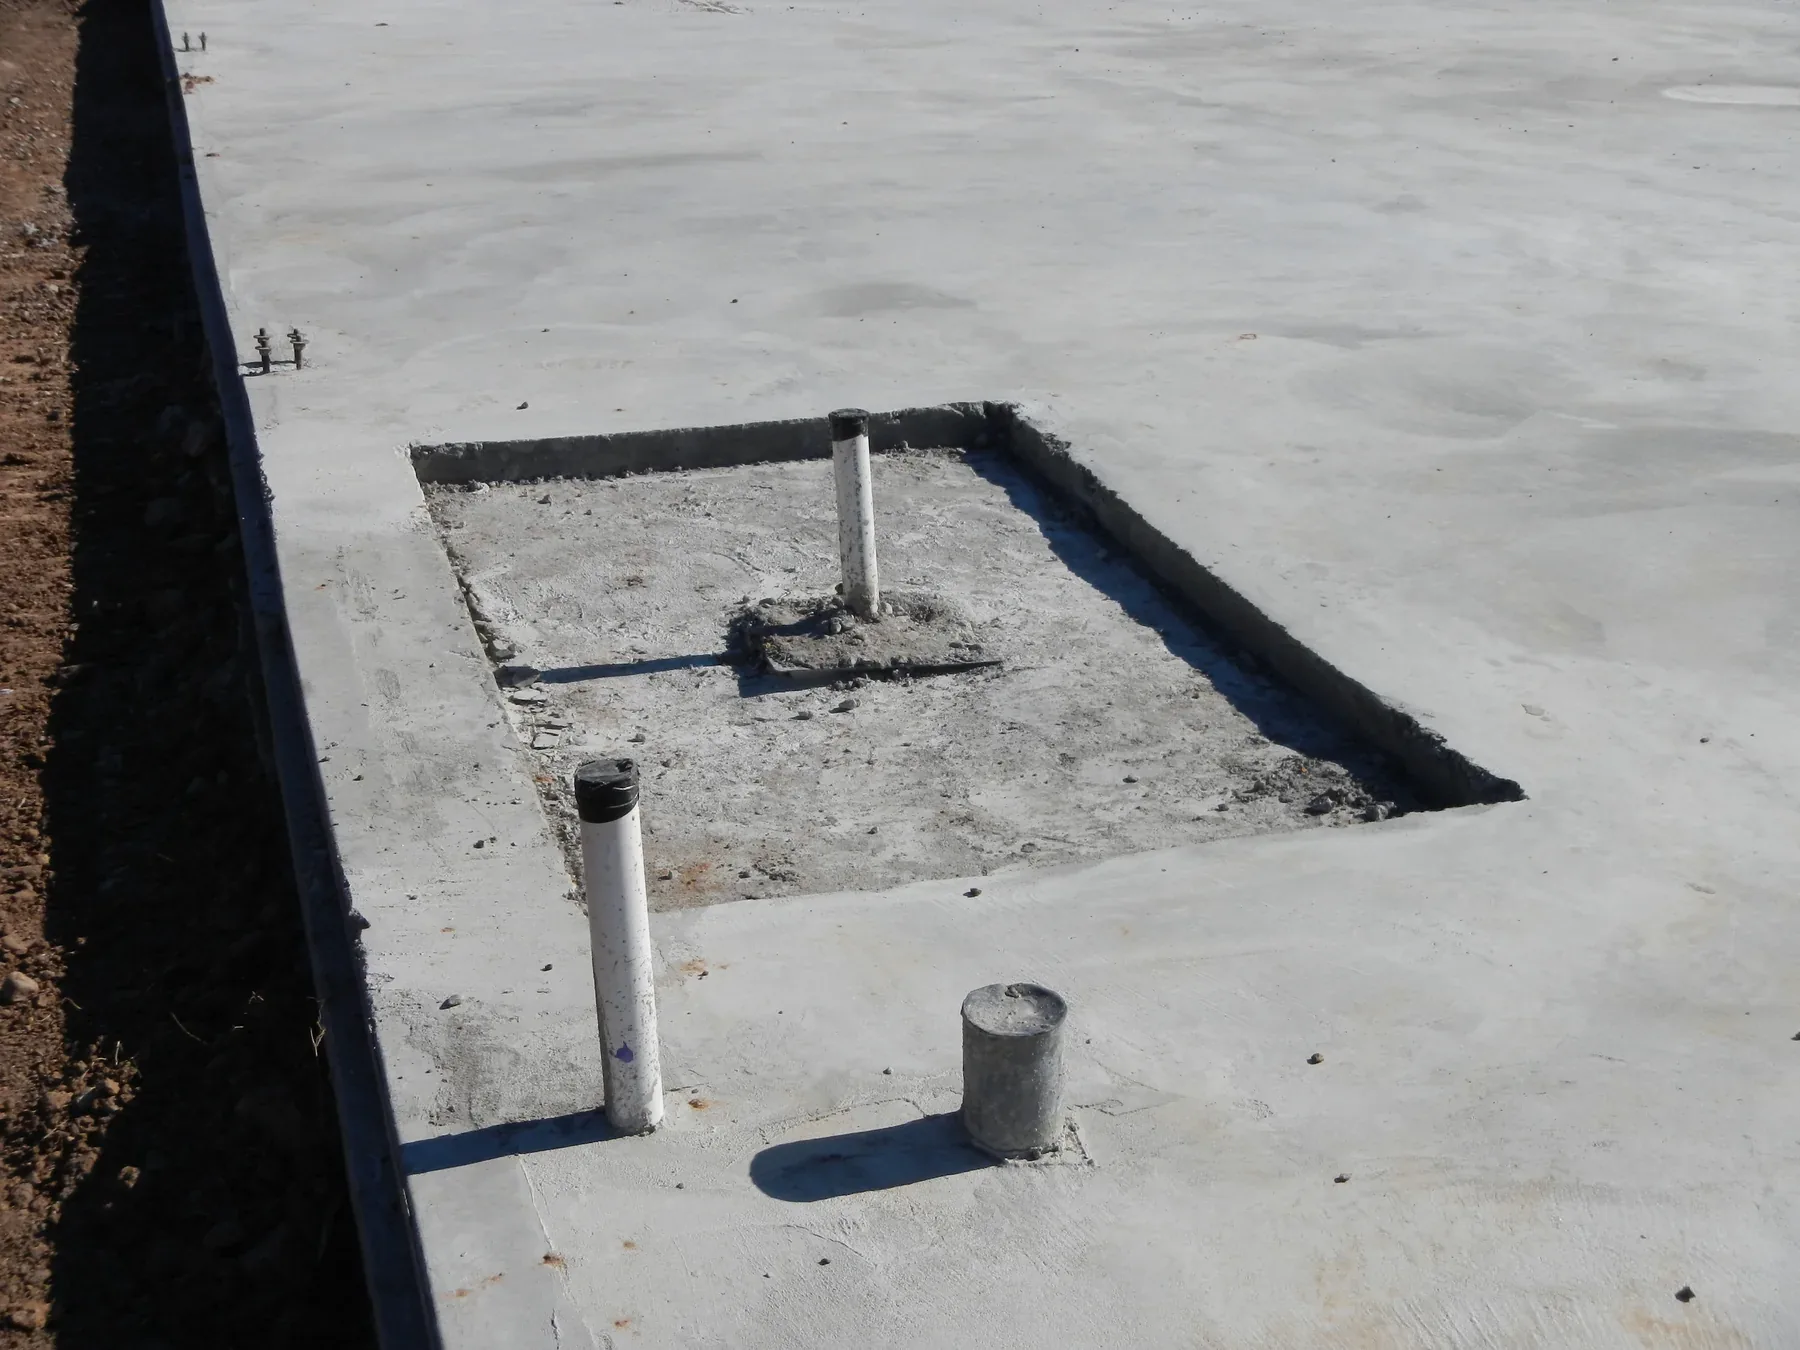
Anchor bolts set to the supplied layout
What will yours let you do?
Almost nobody wants a steel building. They want the shop that lets the business grow, or the space to teach their kids what their grandfather taught them. Tell us the span, the height, and the county, and we will engineer the building that gets you there.